
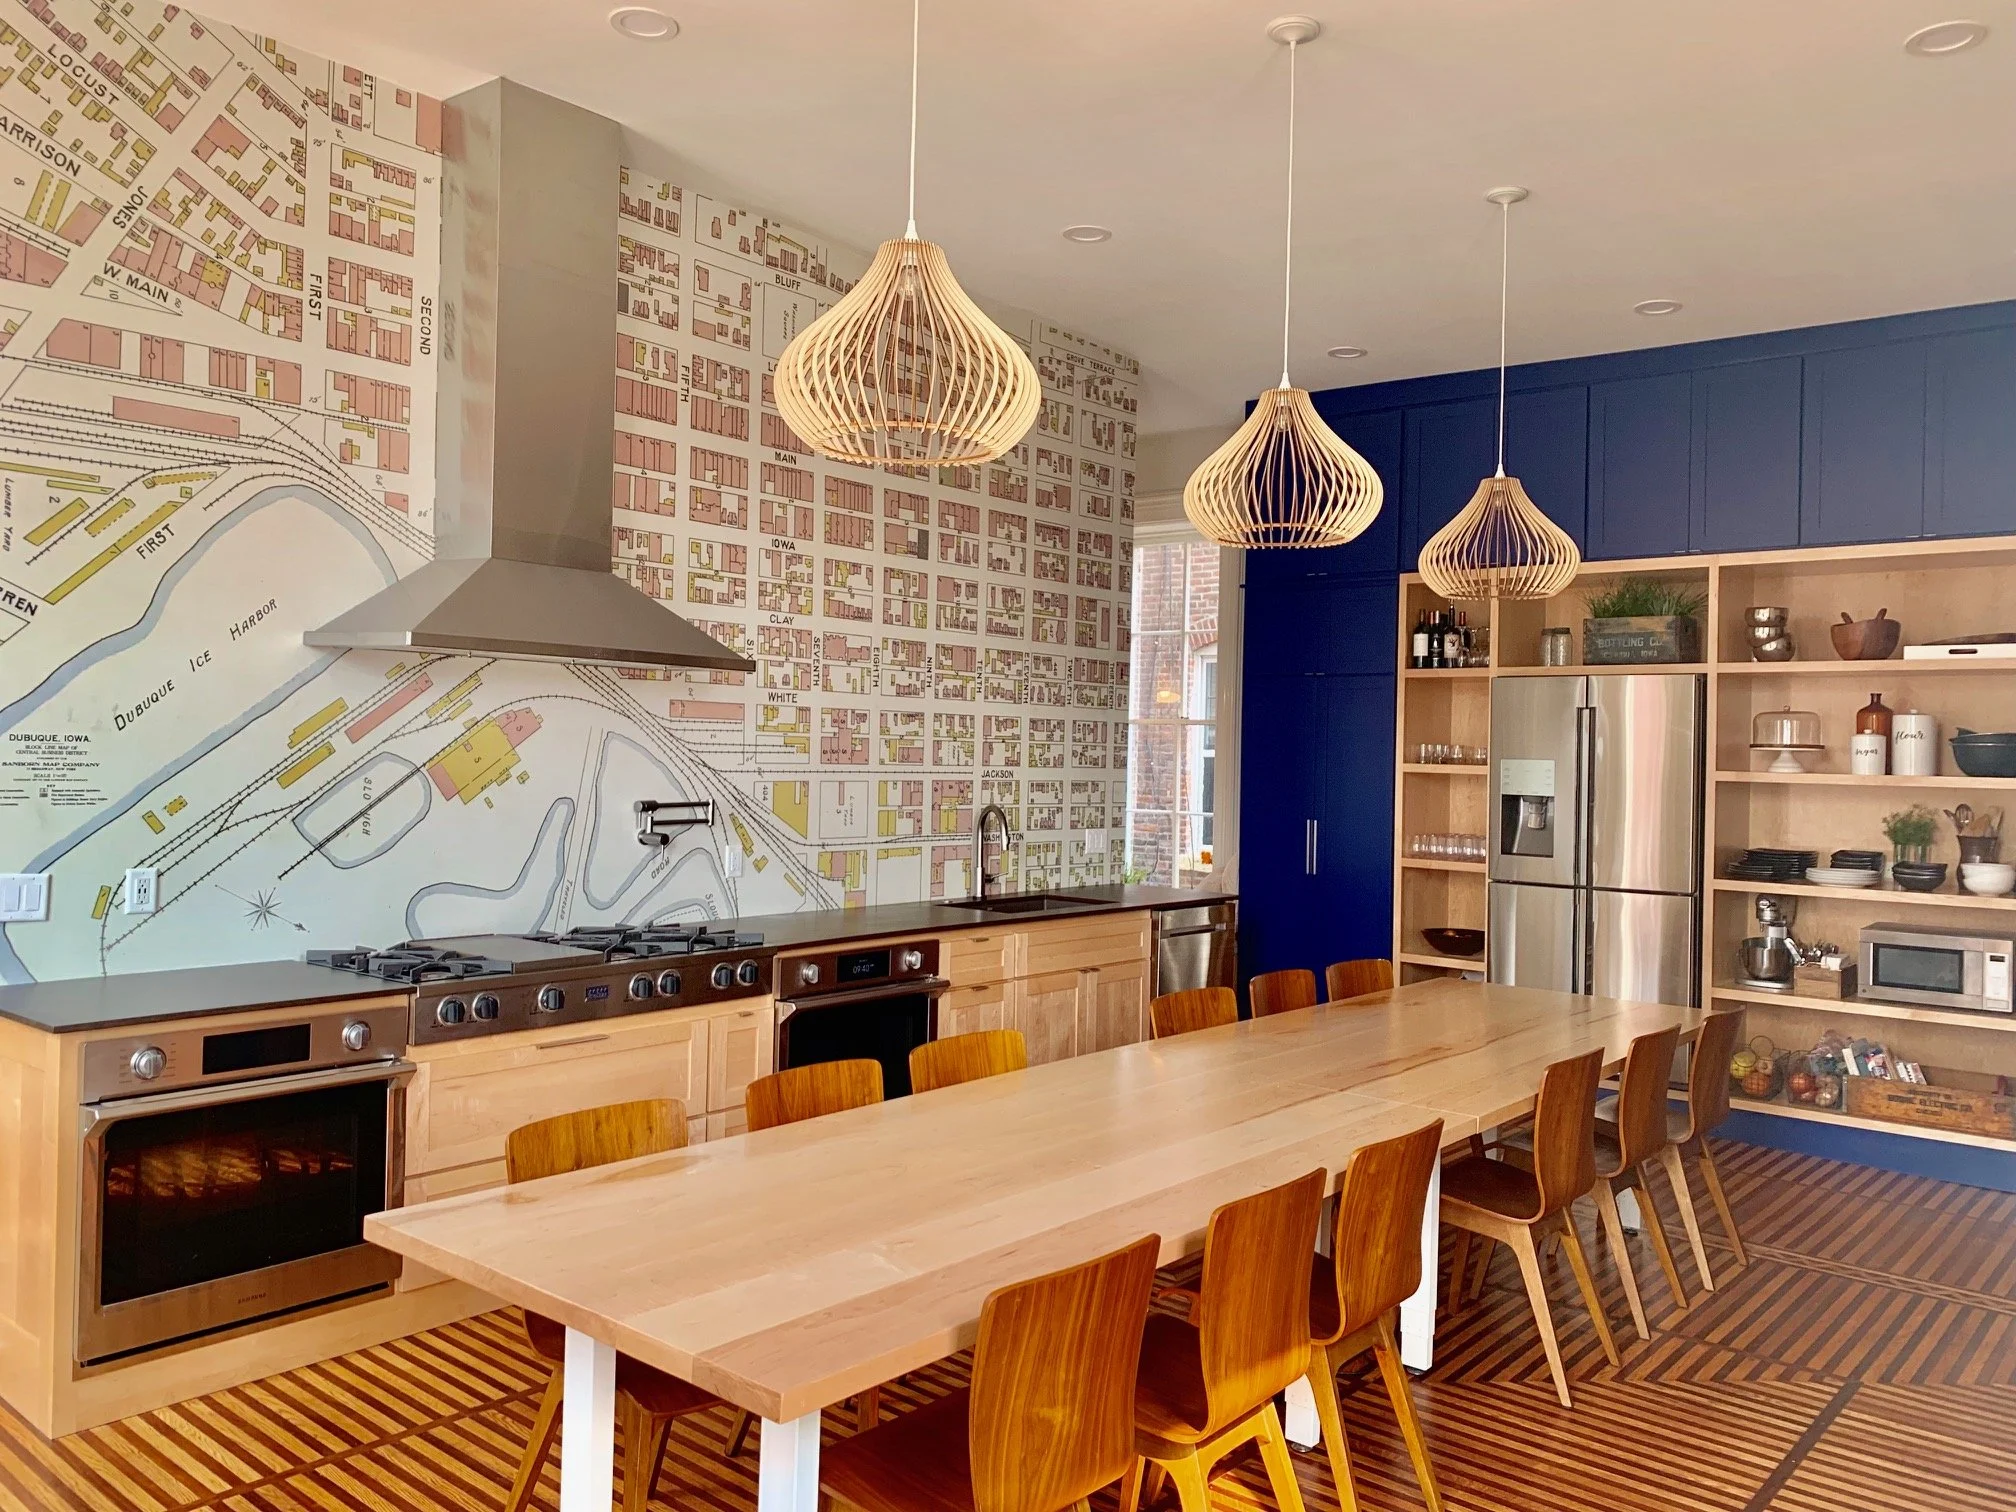
Inspired by the 563 area code—a blend of historic character, modern design, and a thriving community.
We create thoughtful architecture that strengthens communities and enriches the lives of the people who use it.
Every project is designed with purpose, collaboration, and lasting value in mind.
Commercial Projects
-
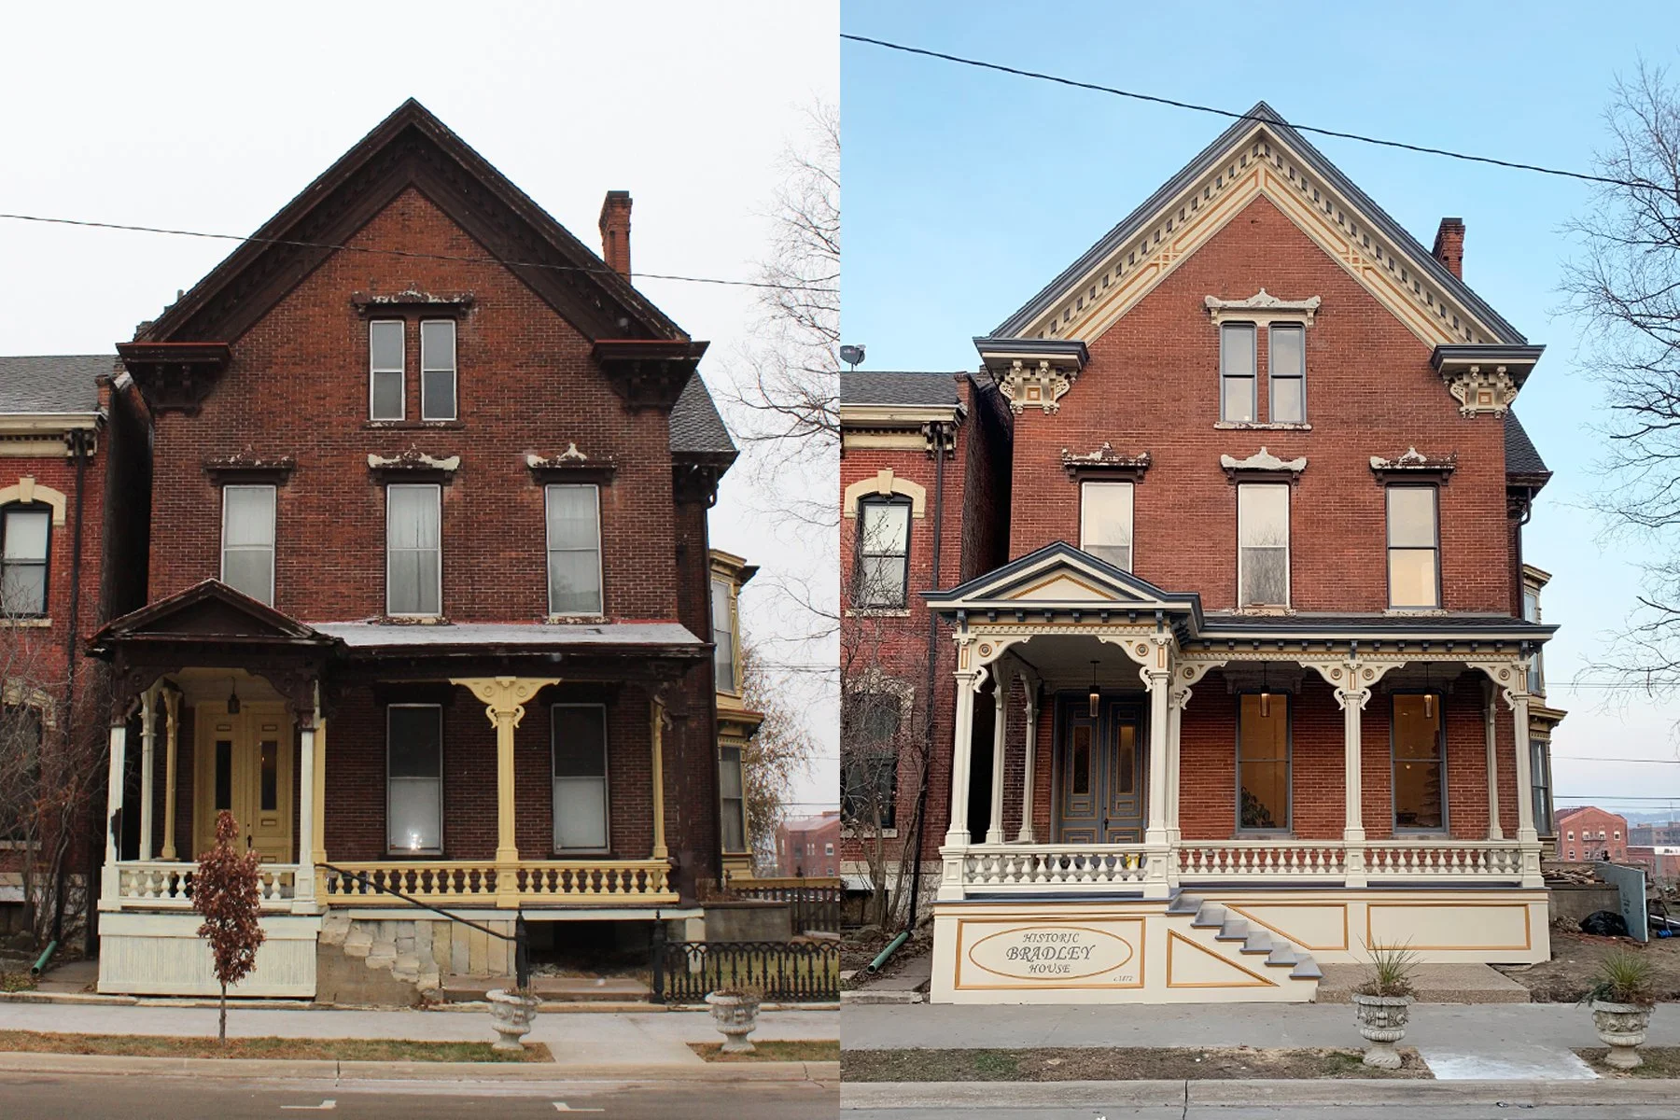
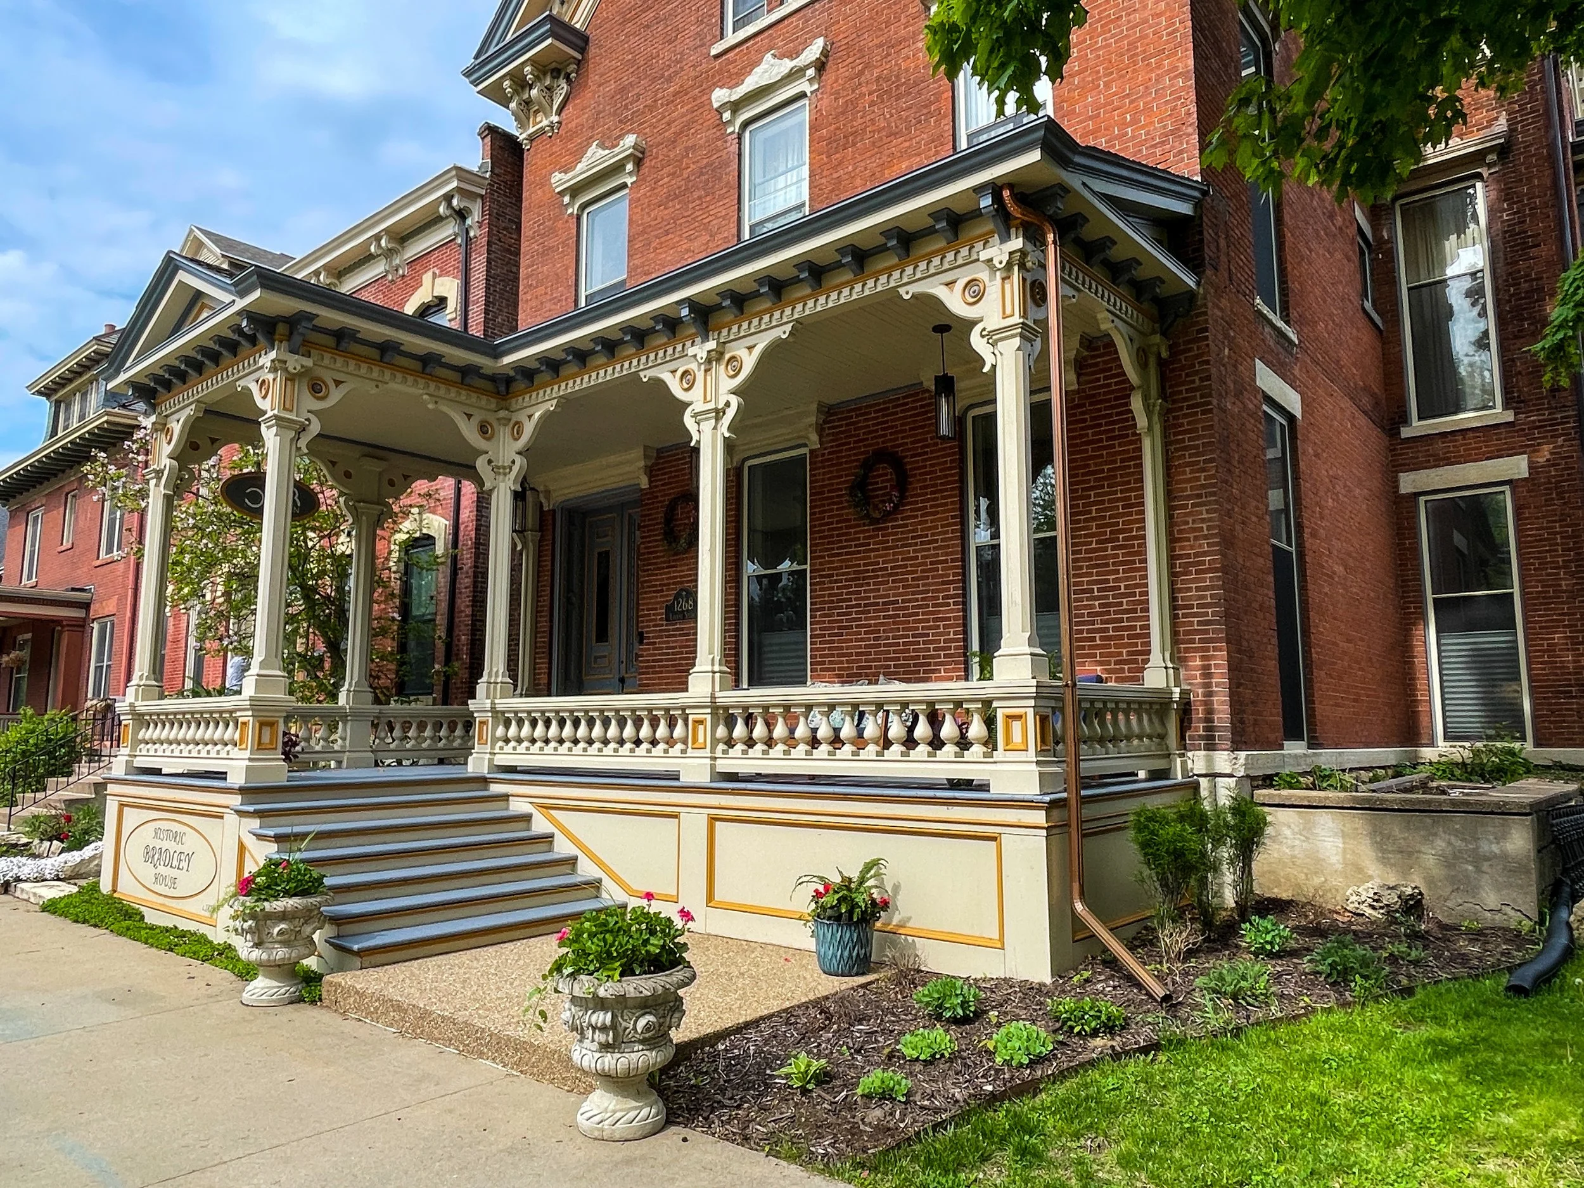
![An image of The Bradley House]()
The Bradley House - Historic Restoration
Dubuque, Iowa
-
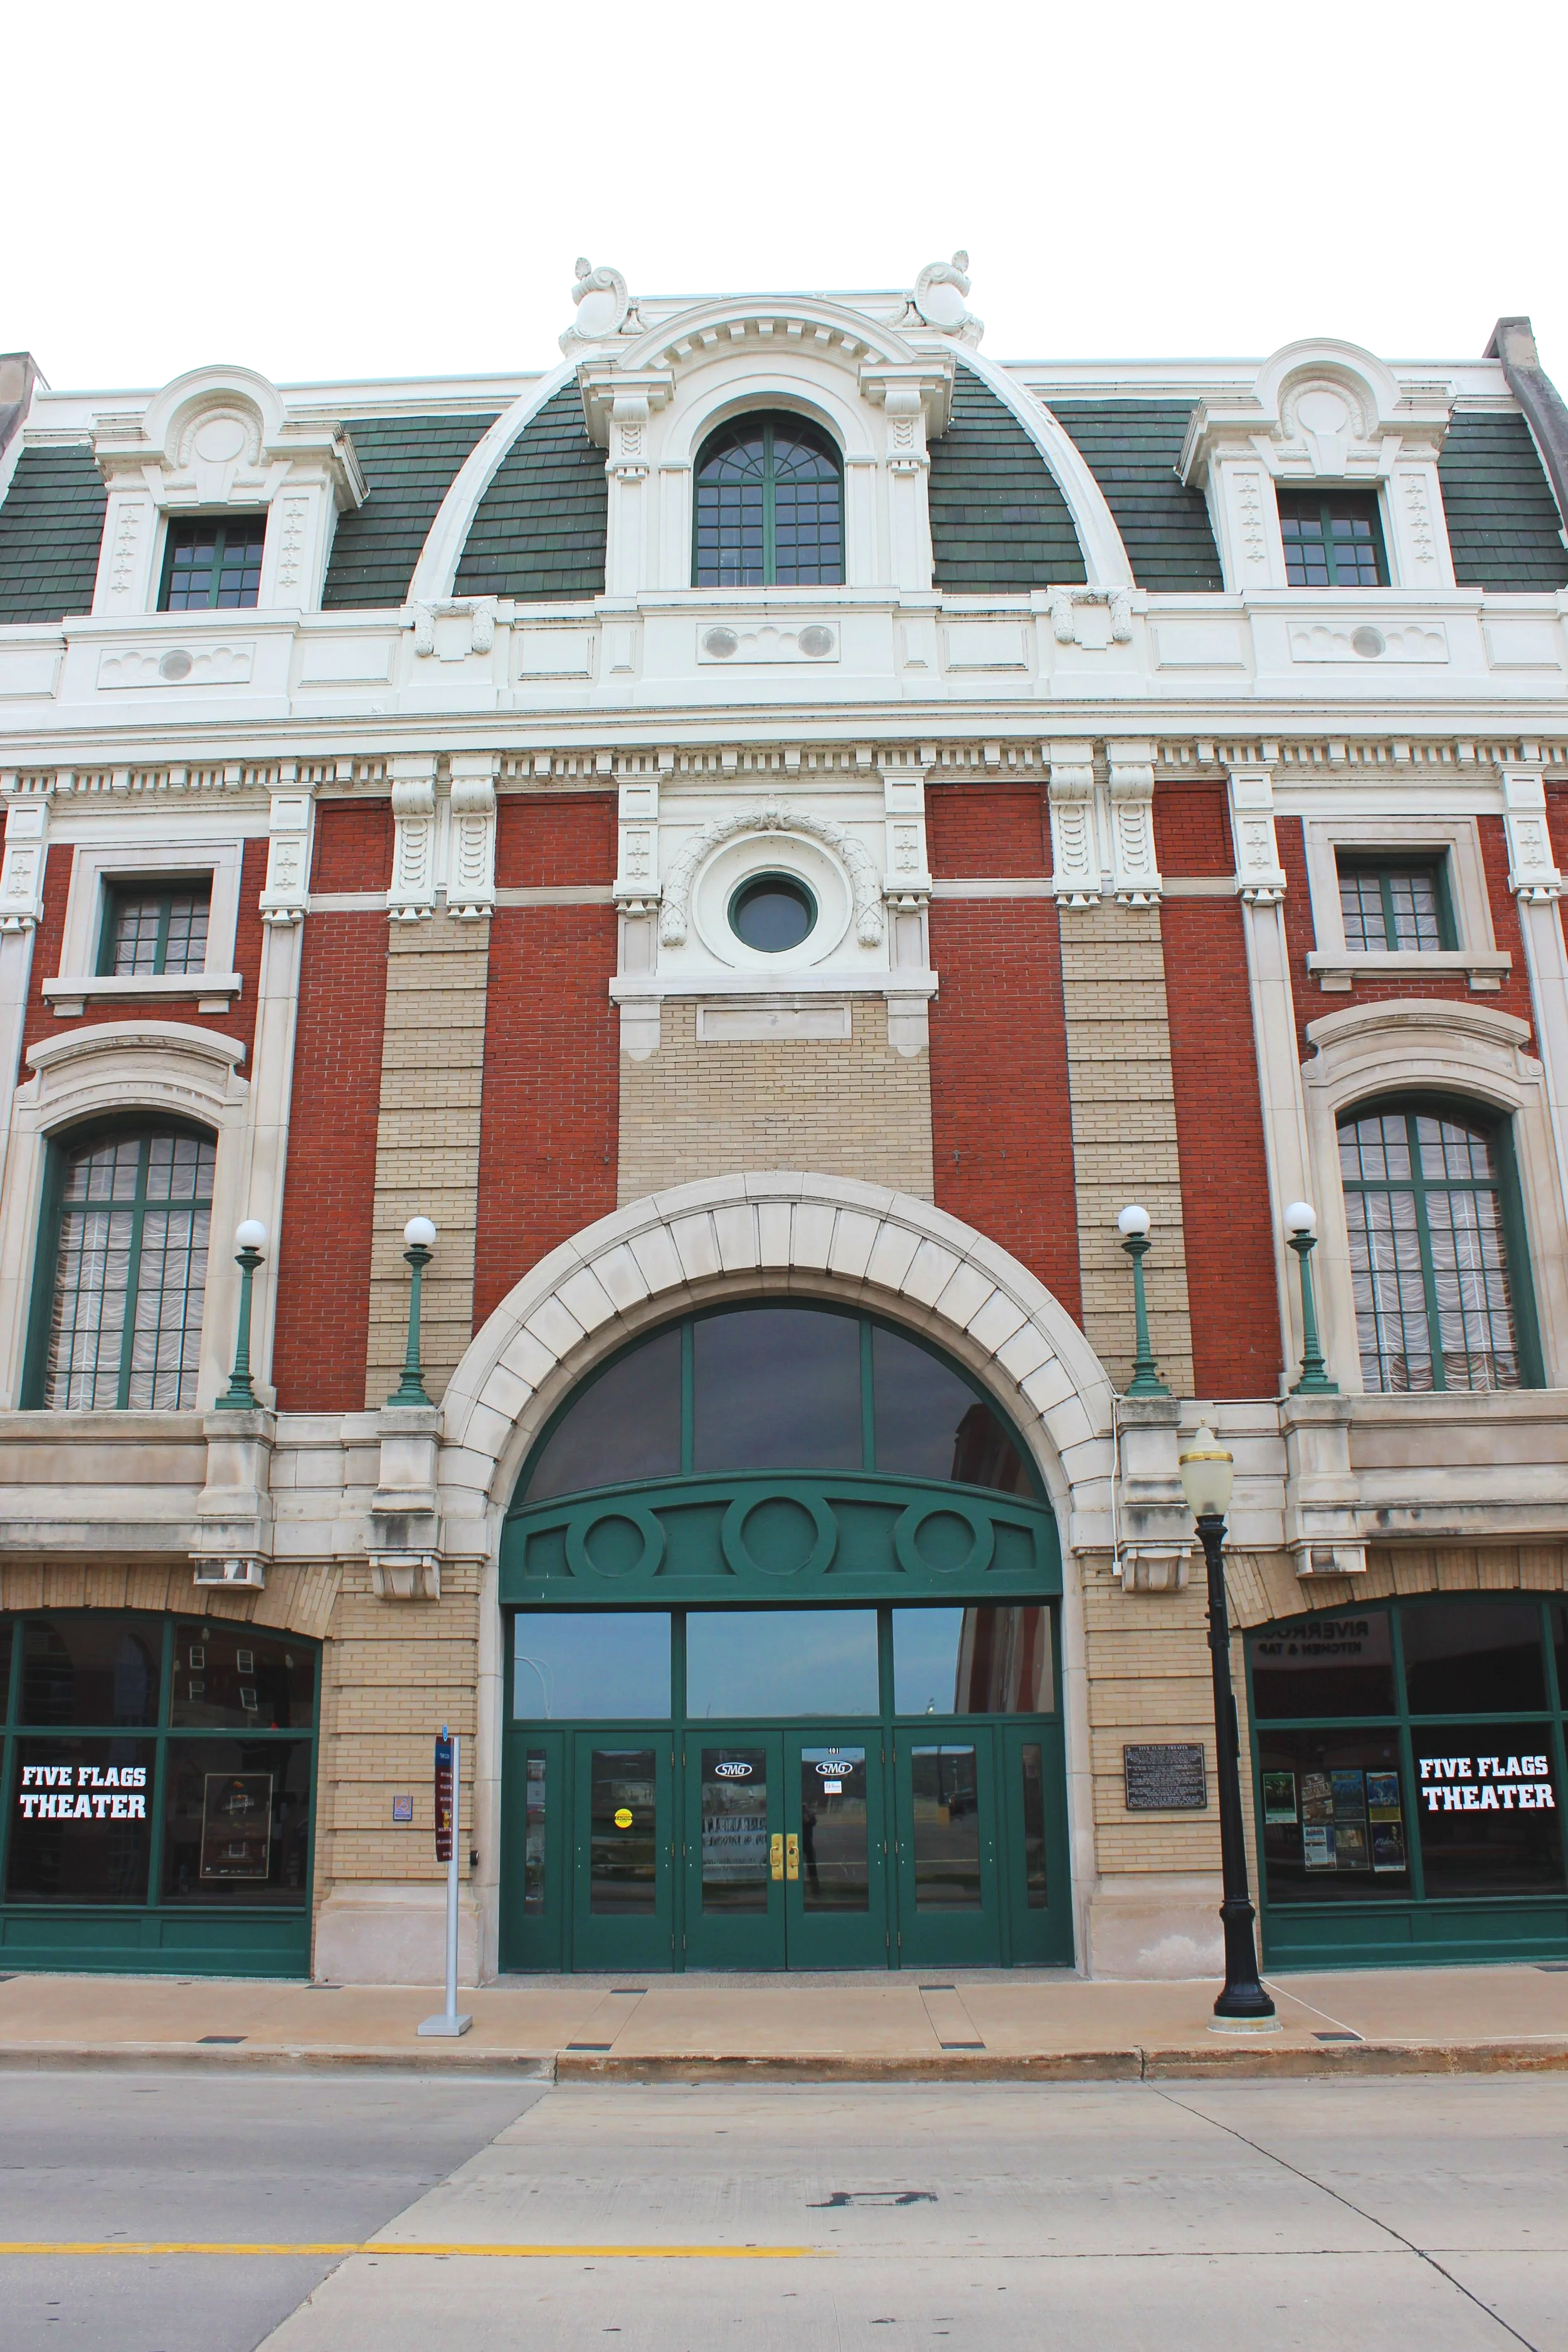
![A photo of Five Flags Theater]()
Five Flags Theater - Historic Restoration
Dubuque, Iowa
-
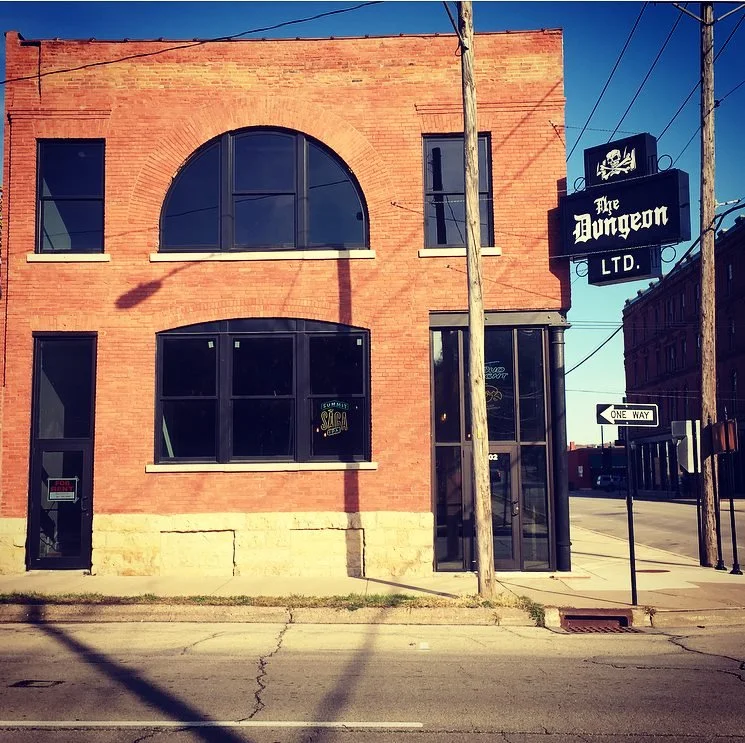
![An image of The Dungeon]()
The Dungeon - Building Renovation & Apts
Dubuque, Iowa
-
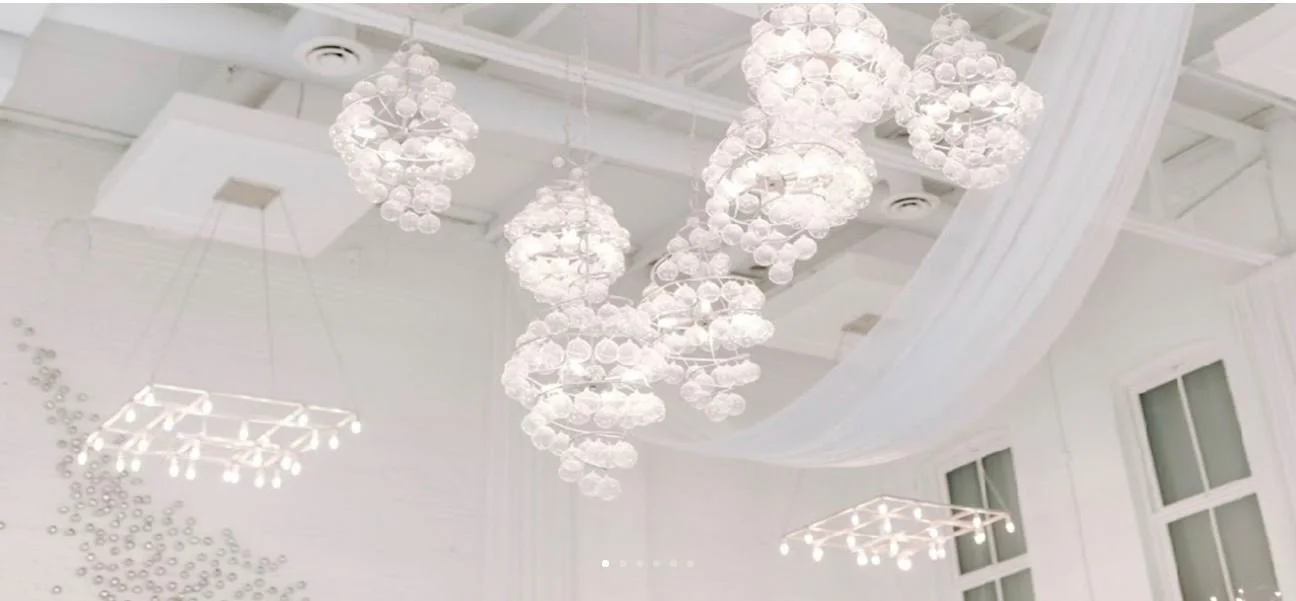
![A photo of The Magnolia]()
The Magnolia - Historic Renovation
Dubuque, Iowa
-
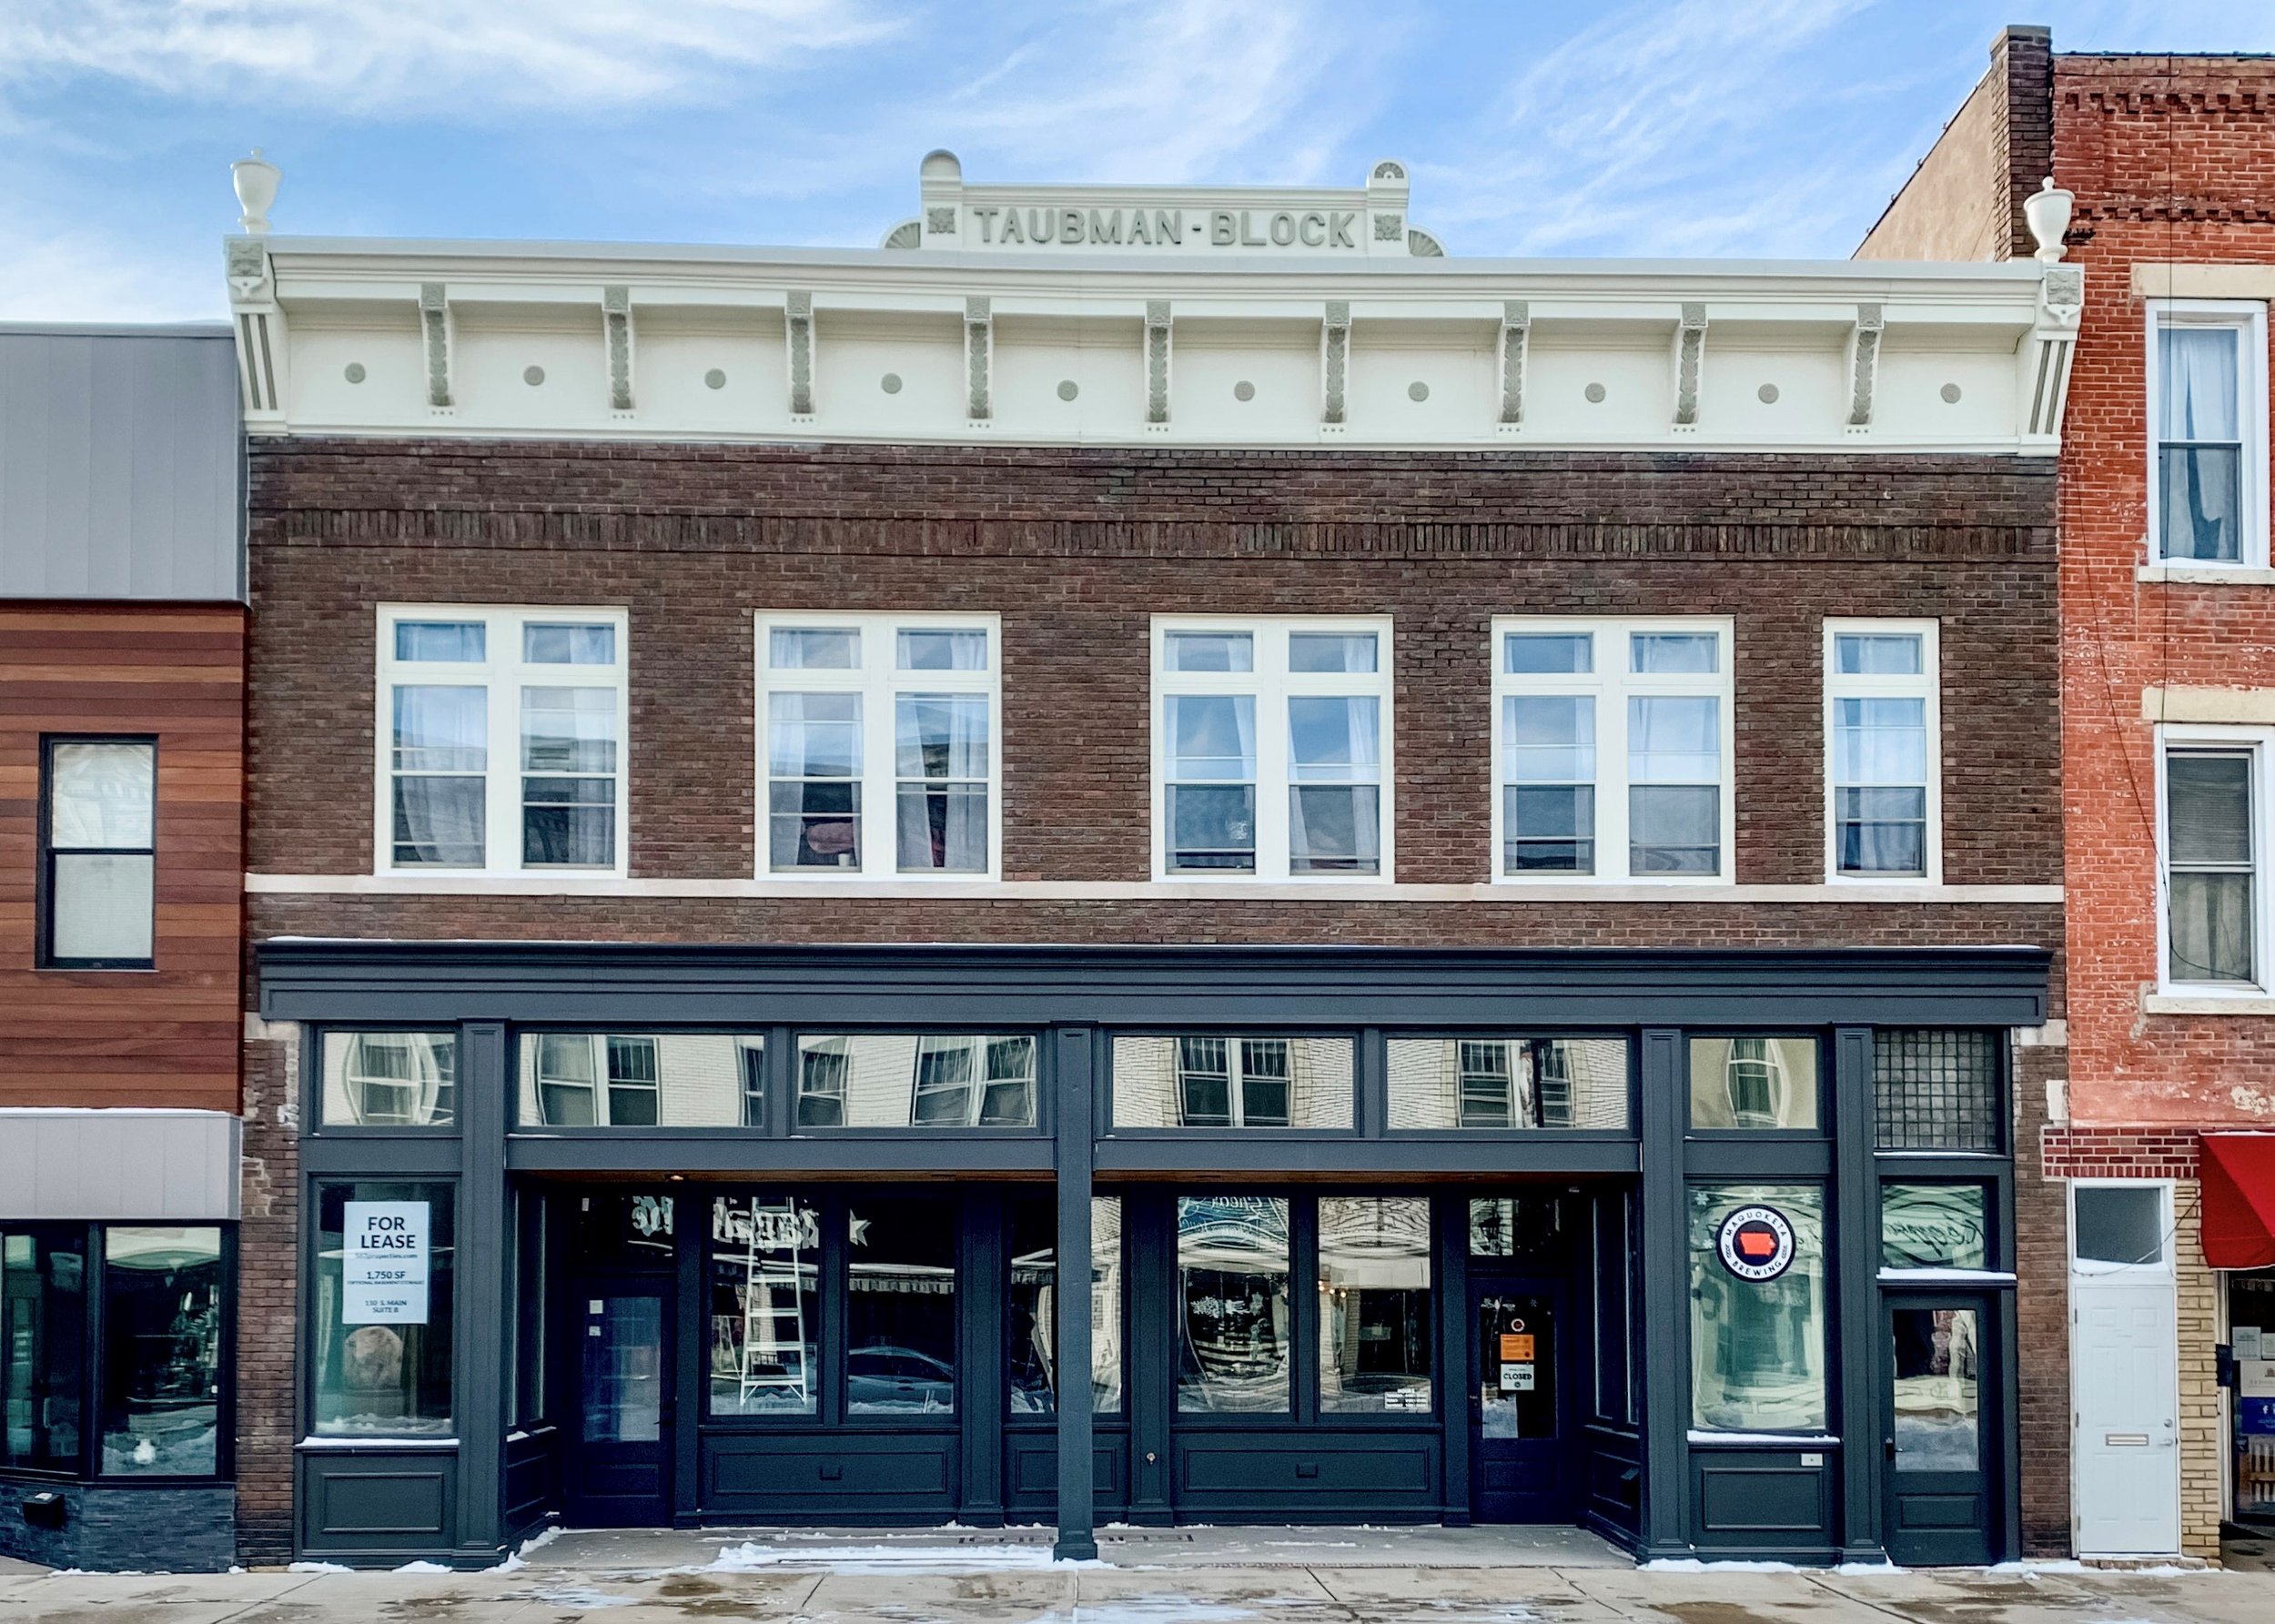
![A Photo of Taubman Block Building]()
Taubman Block Building - Historic Renovation
Maquoketa, Iowa
-
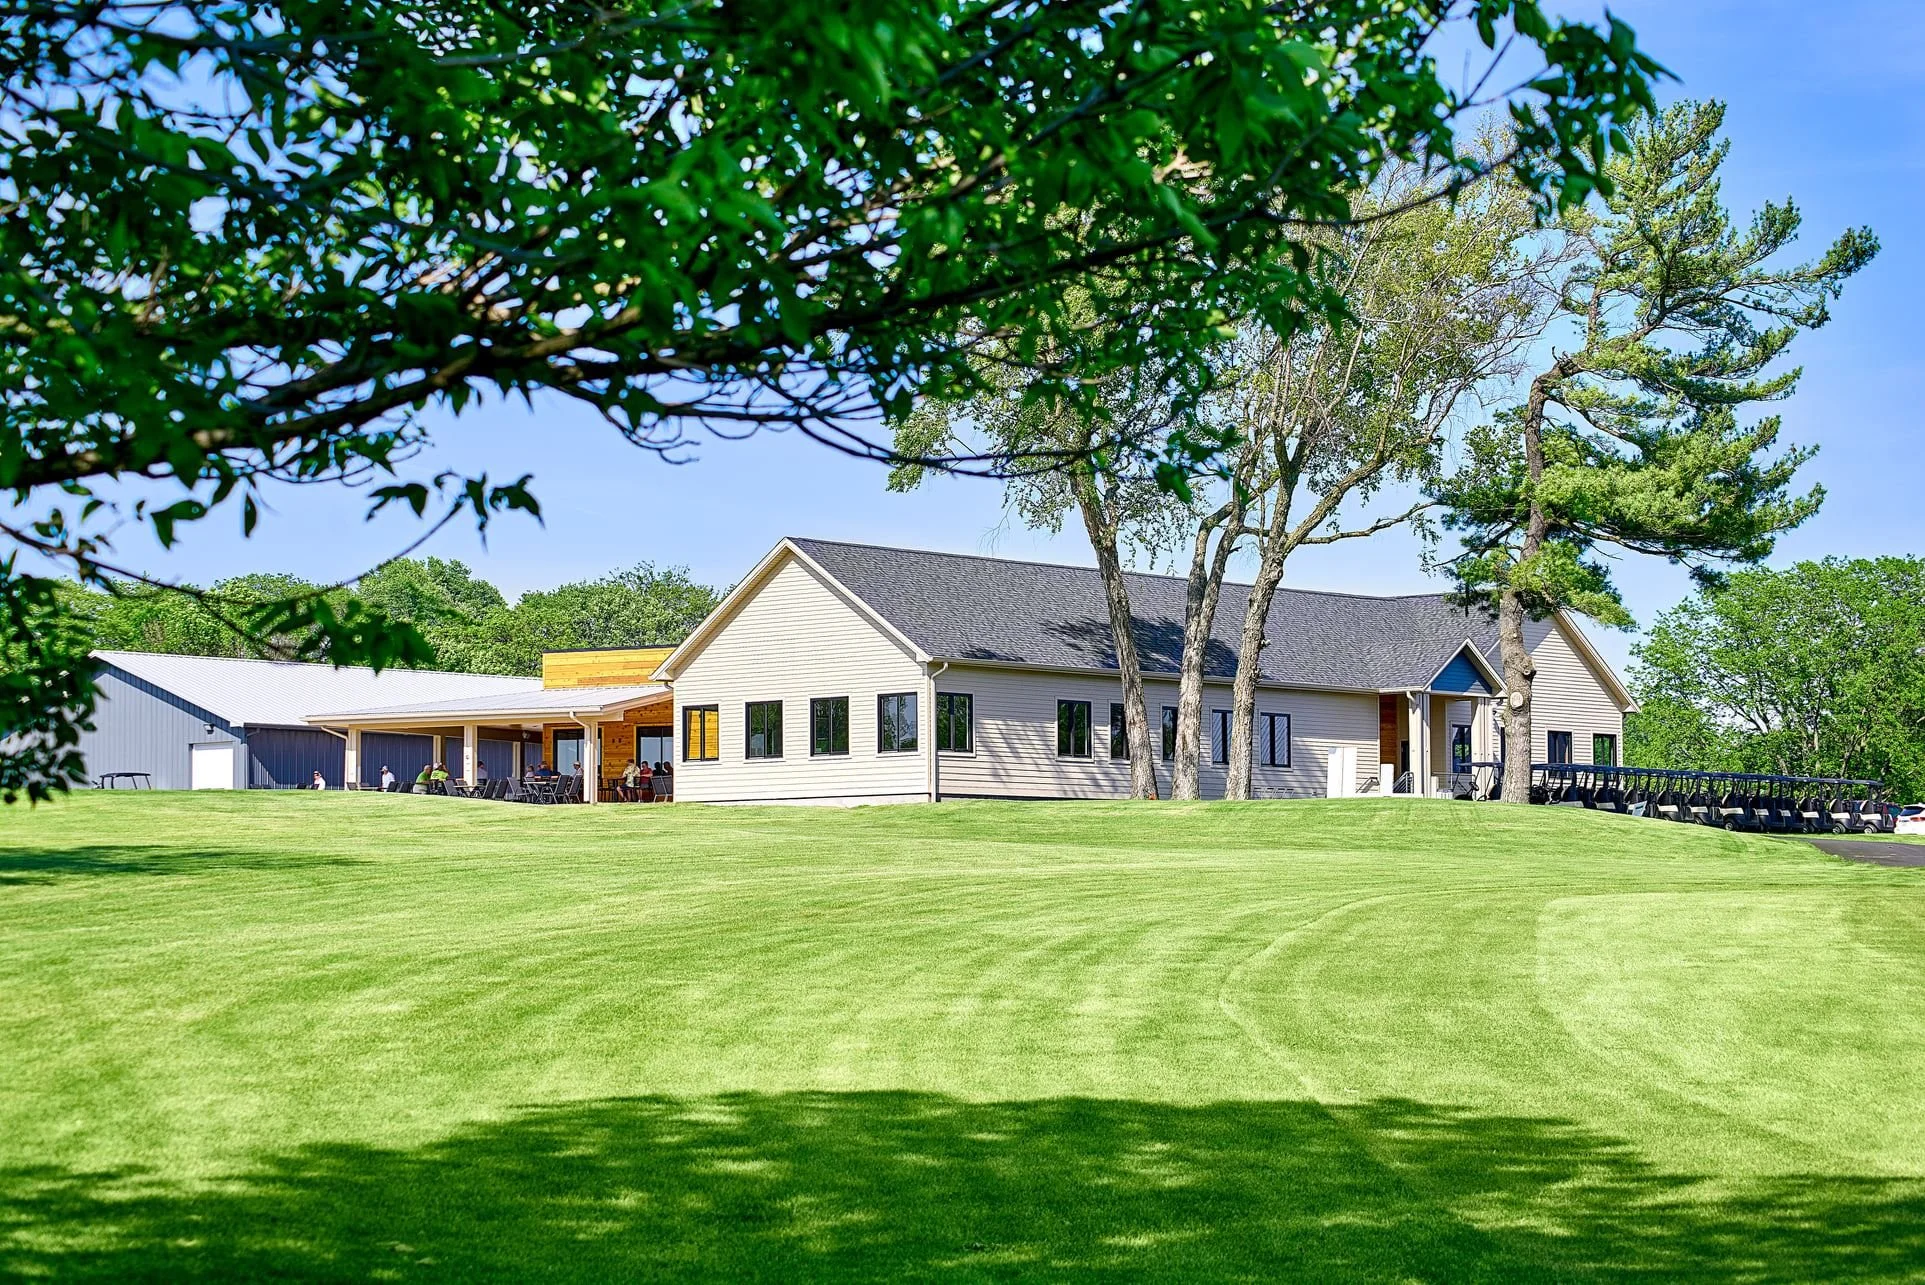
![Photo of Lacoma Golf]()
Lacoma Golf - New Clubhouse
East Dubuque, IL
-
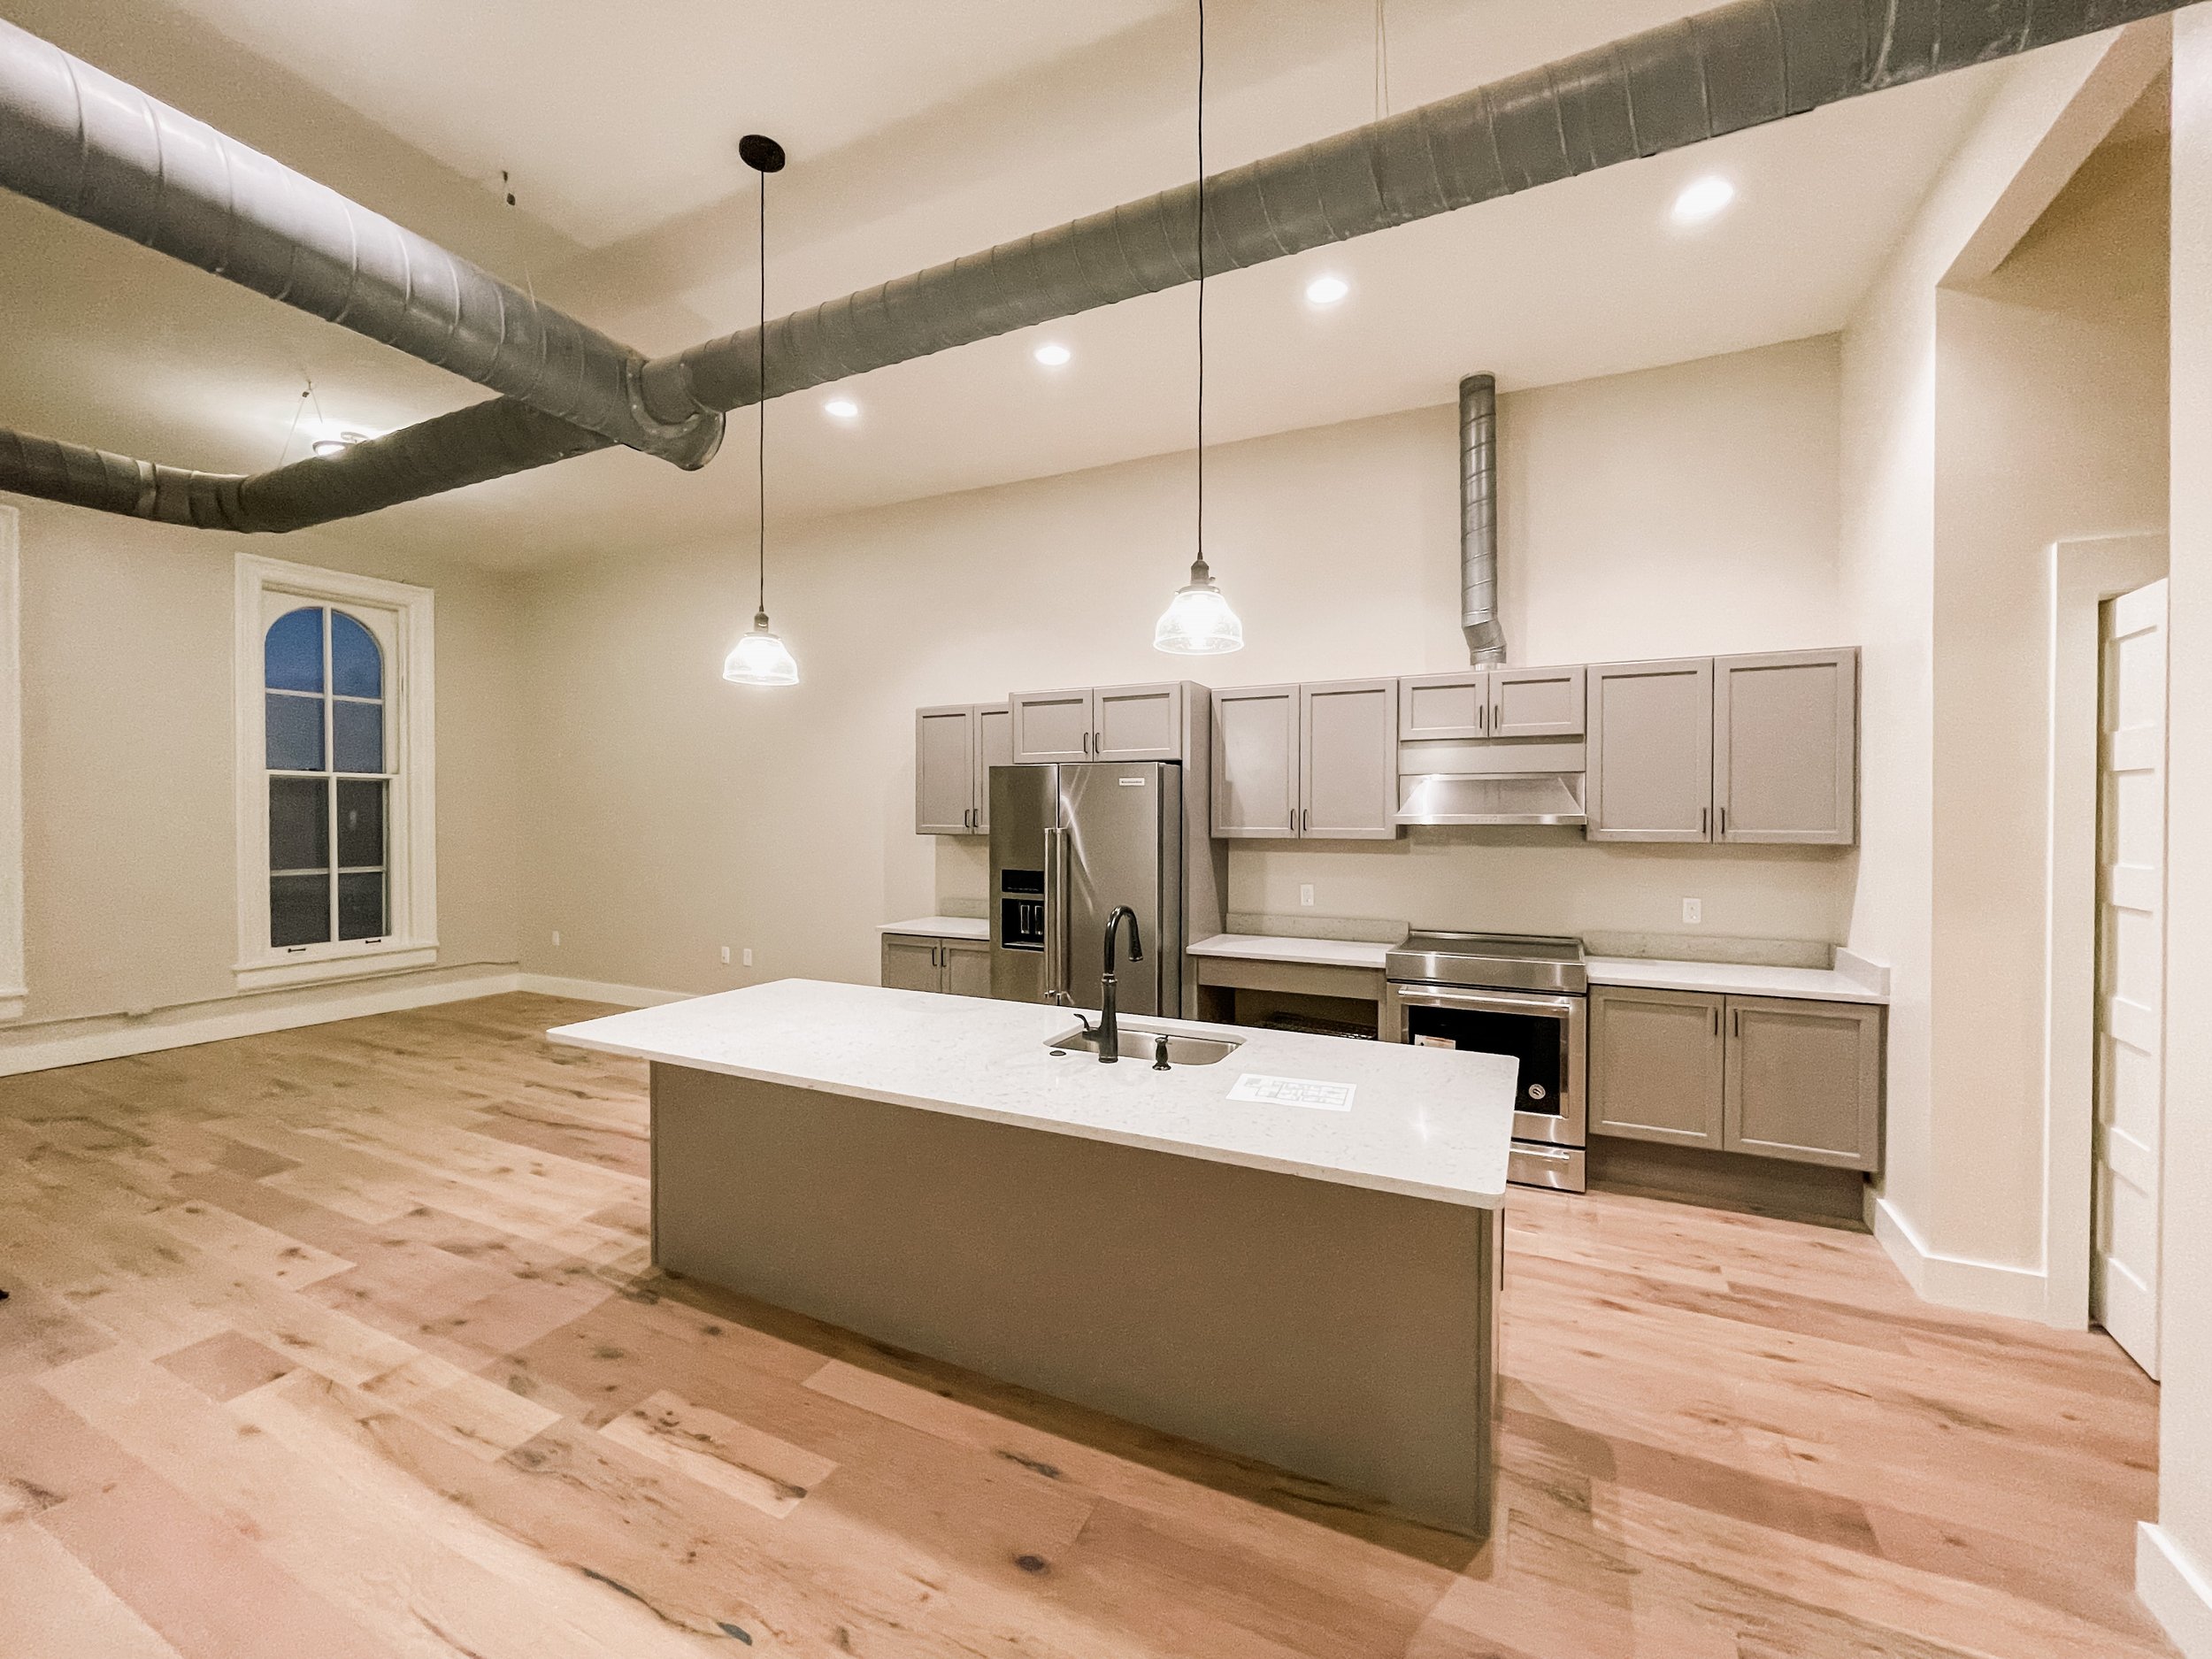
![Photo of Maquoketa Art Experience]()
Maquoketa Art Experience - Upper Story Apartments
Maquoketa, Iowa
-
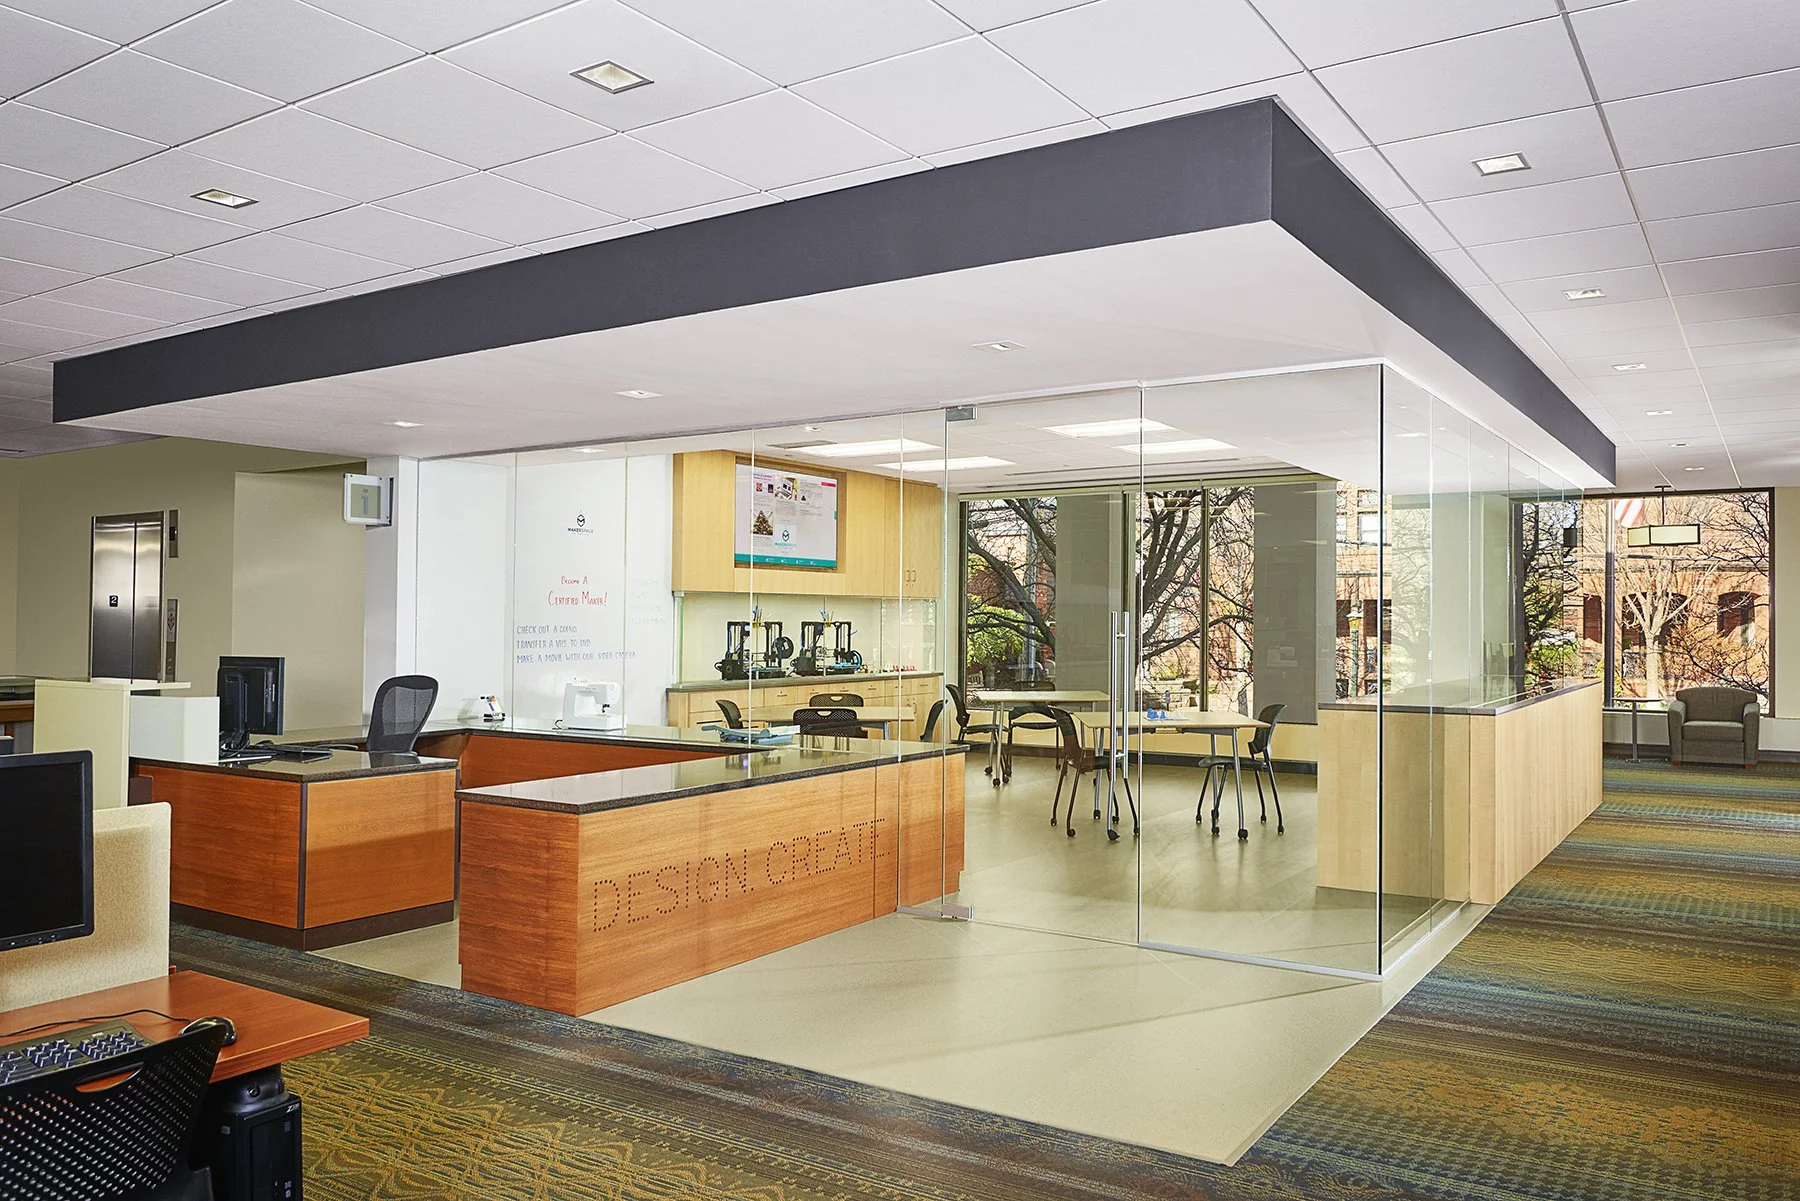
![An image of Carnegie-Stout Library Maker Space]()
Carnegie-Stout Public Library - Maker Space
Dubuque, Iowa
-
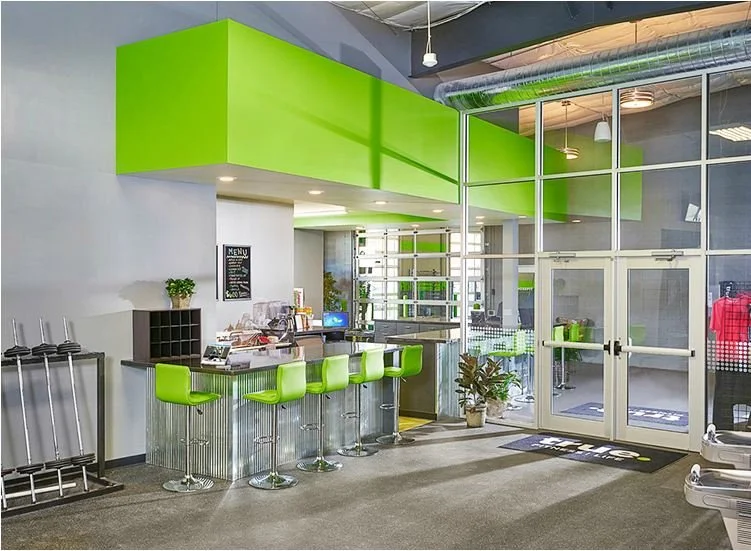
![Photo of Volv]()
Volv Fitness - Building Renovation
Dubuque, Iowa
-
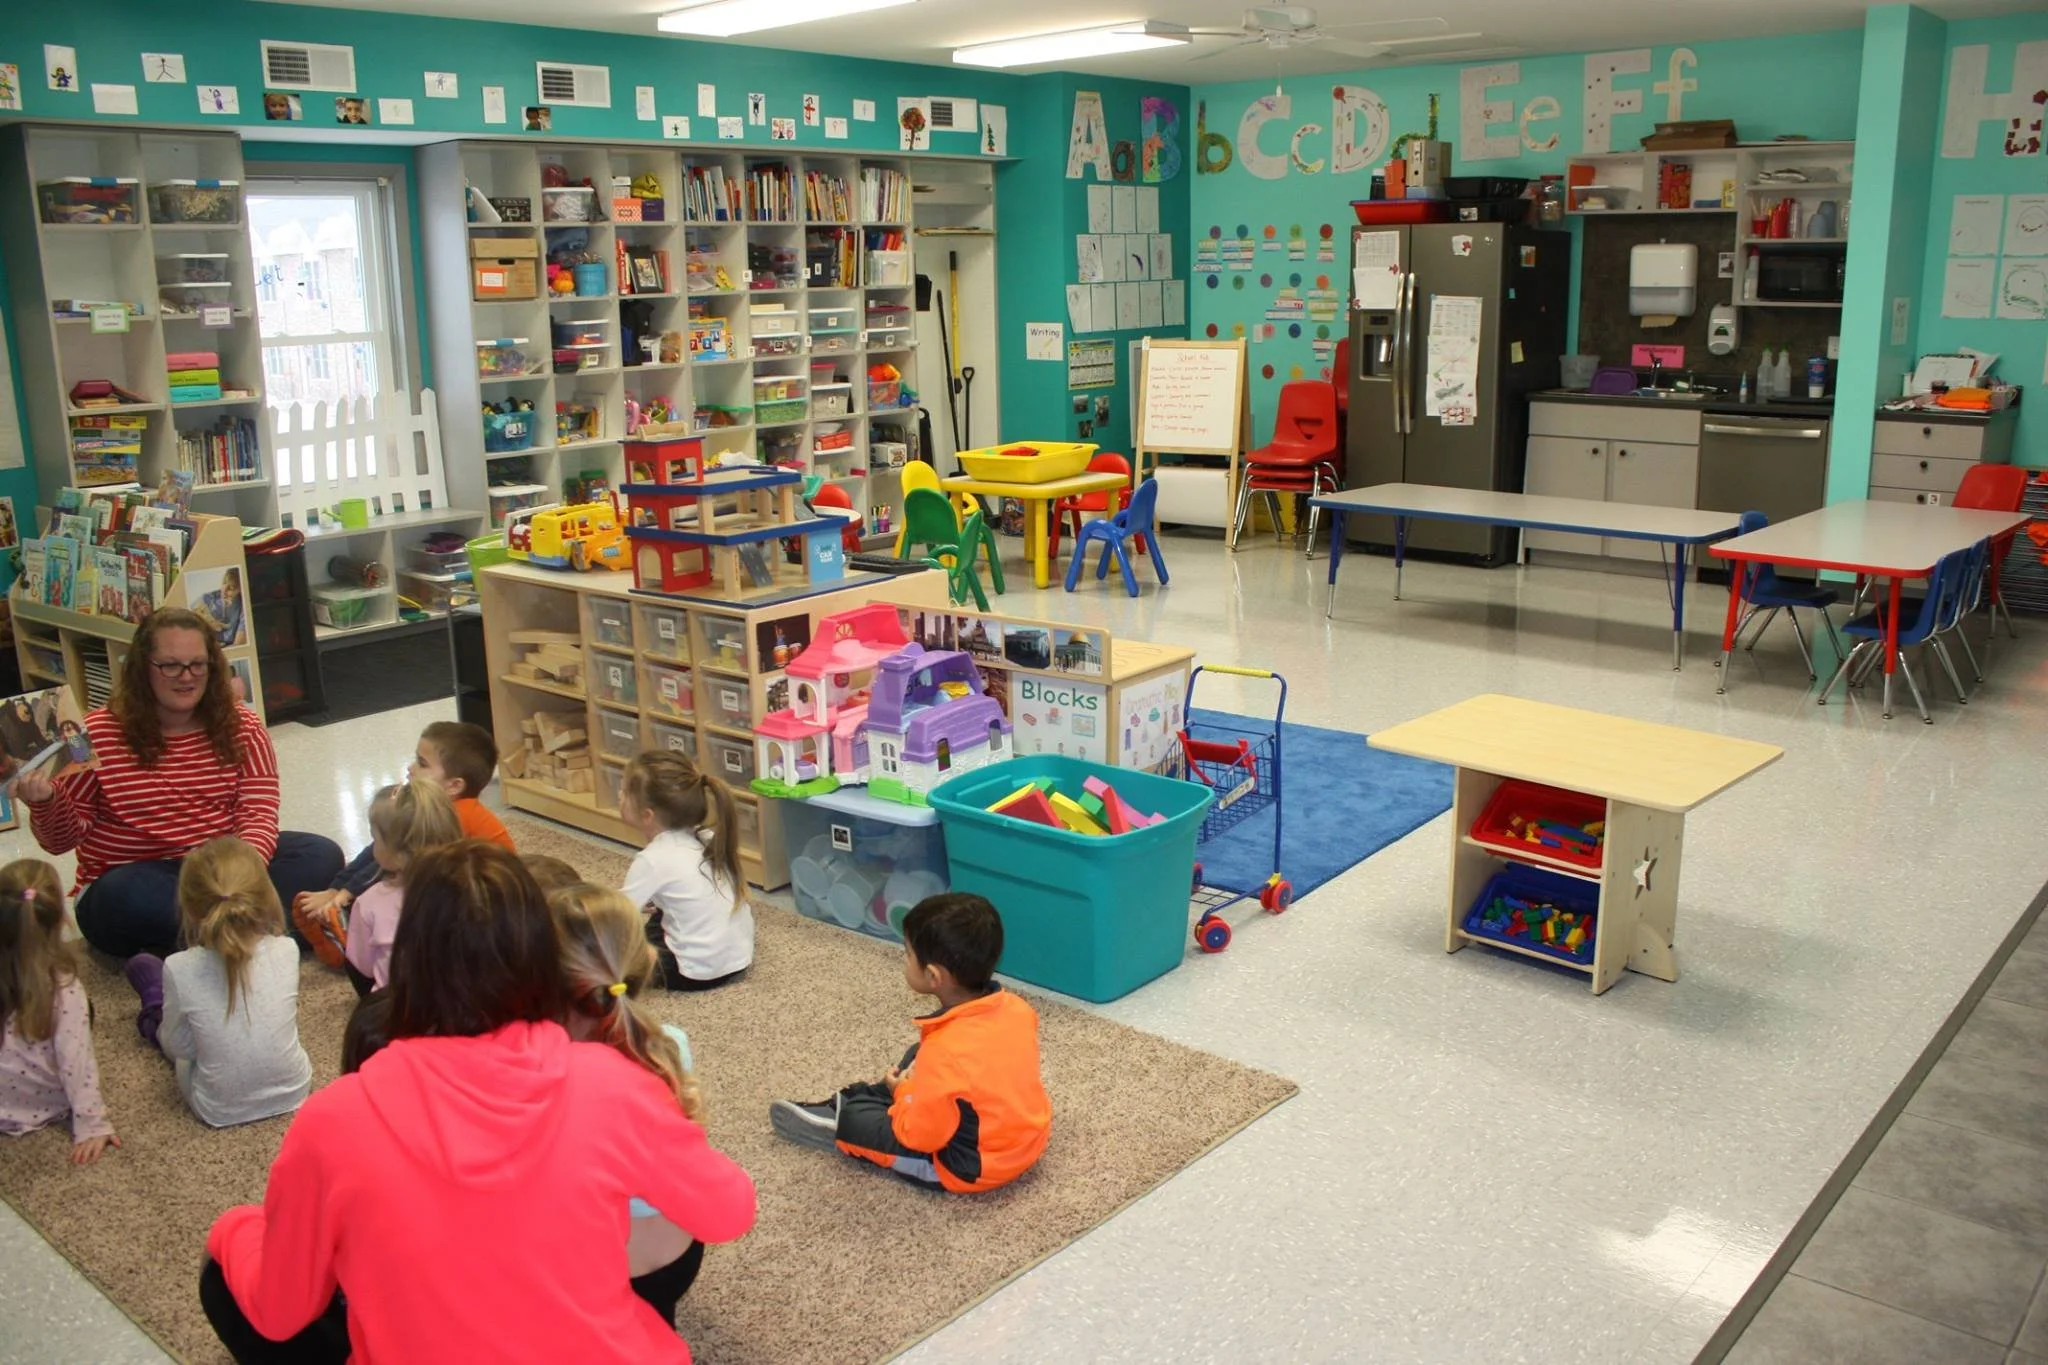
![Photo of YoungUns]()
Young-Uns Childcare Center - Preschool Building Classrooms
Dubuque, Iowa
-
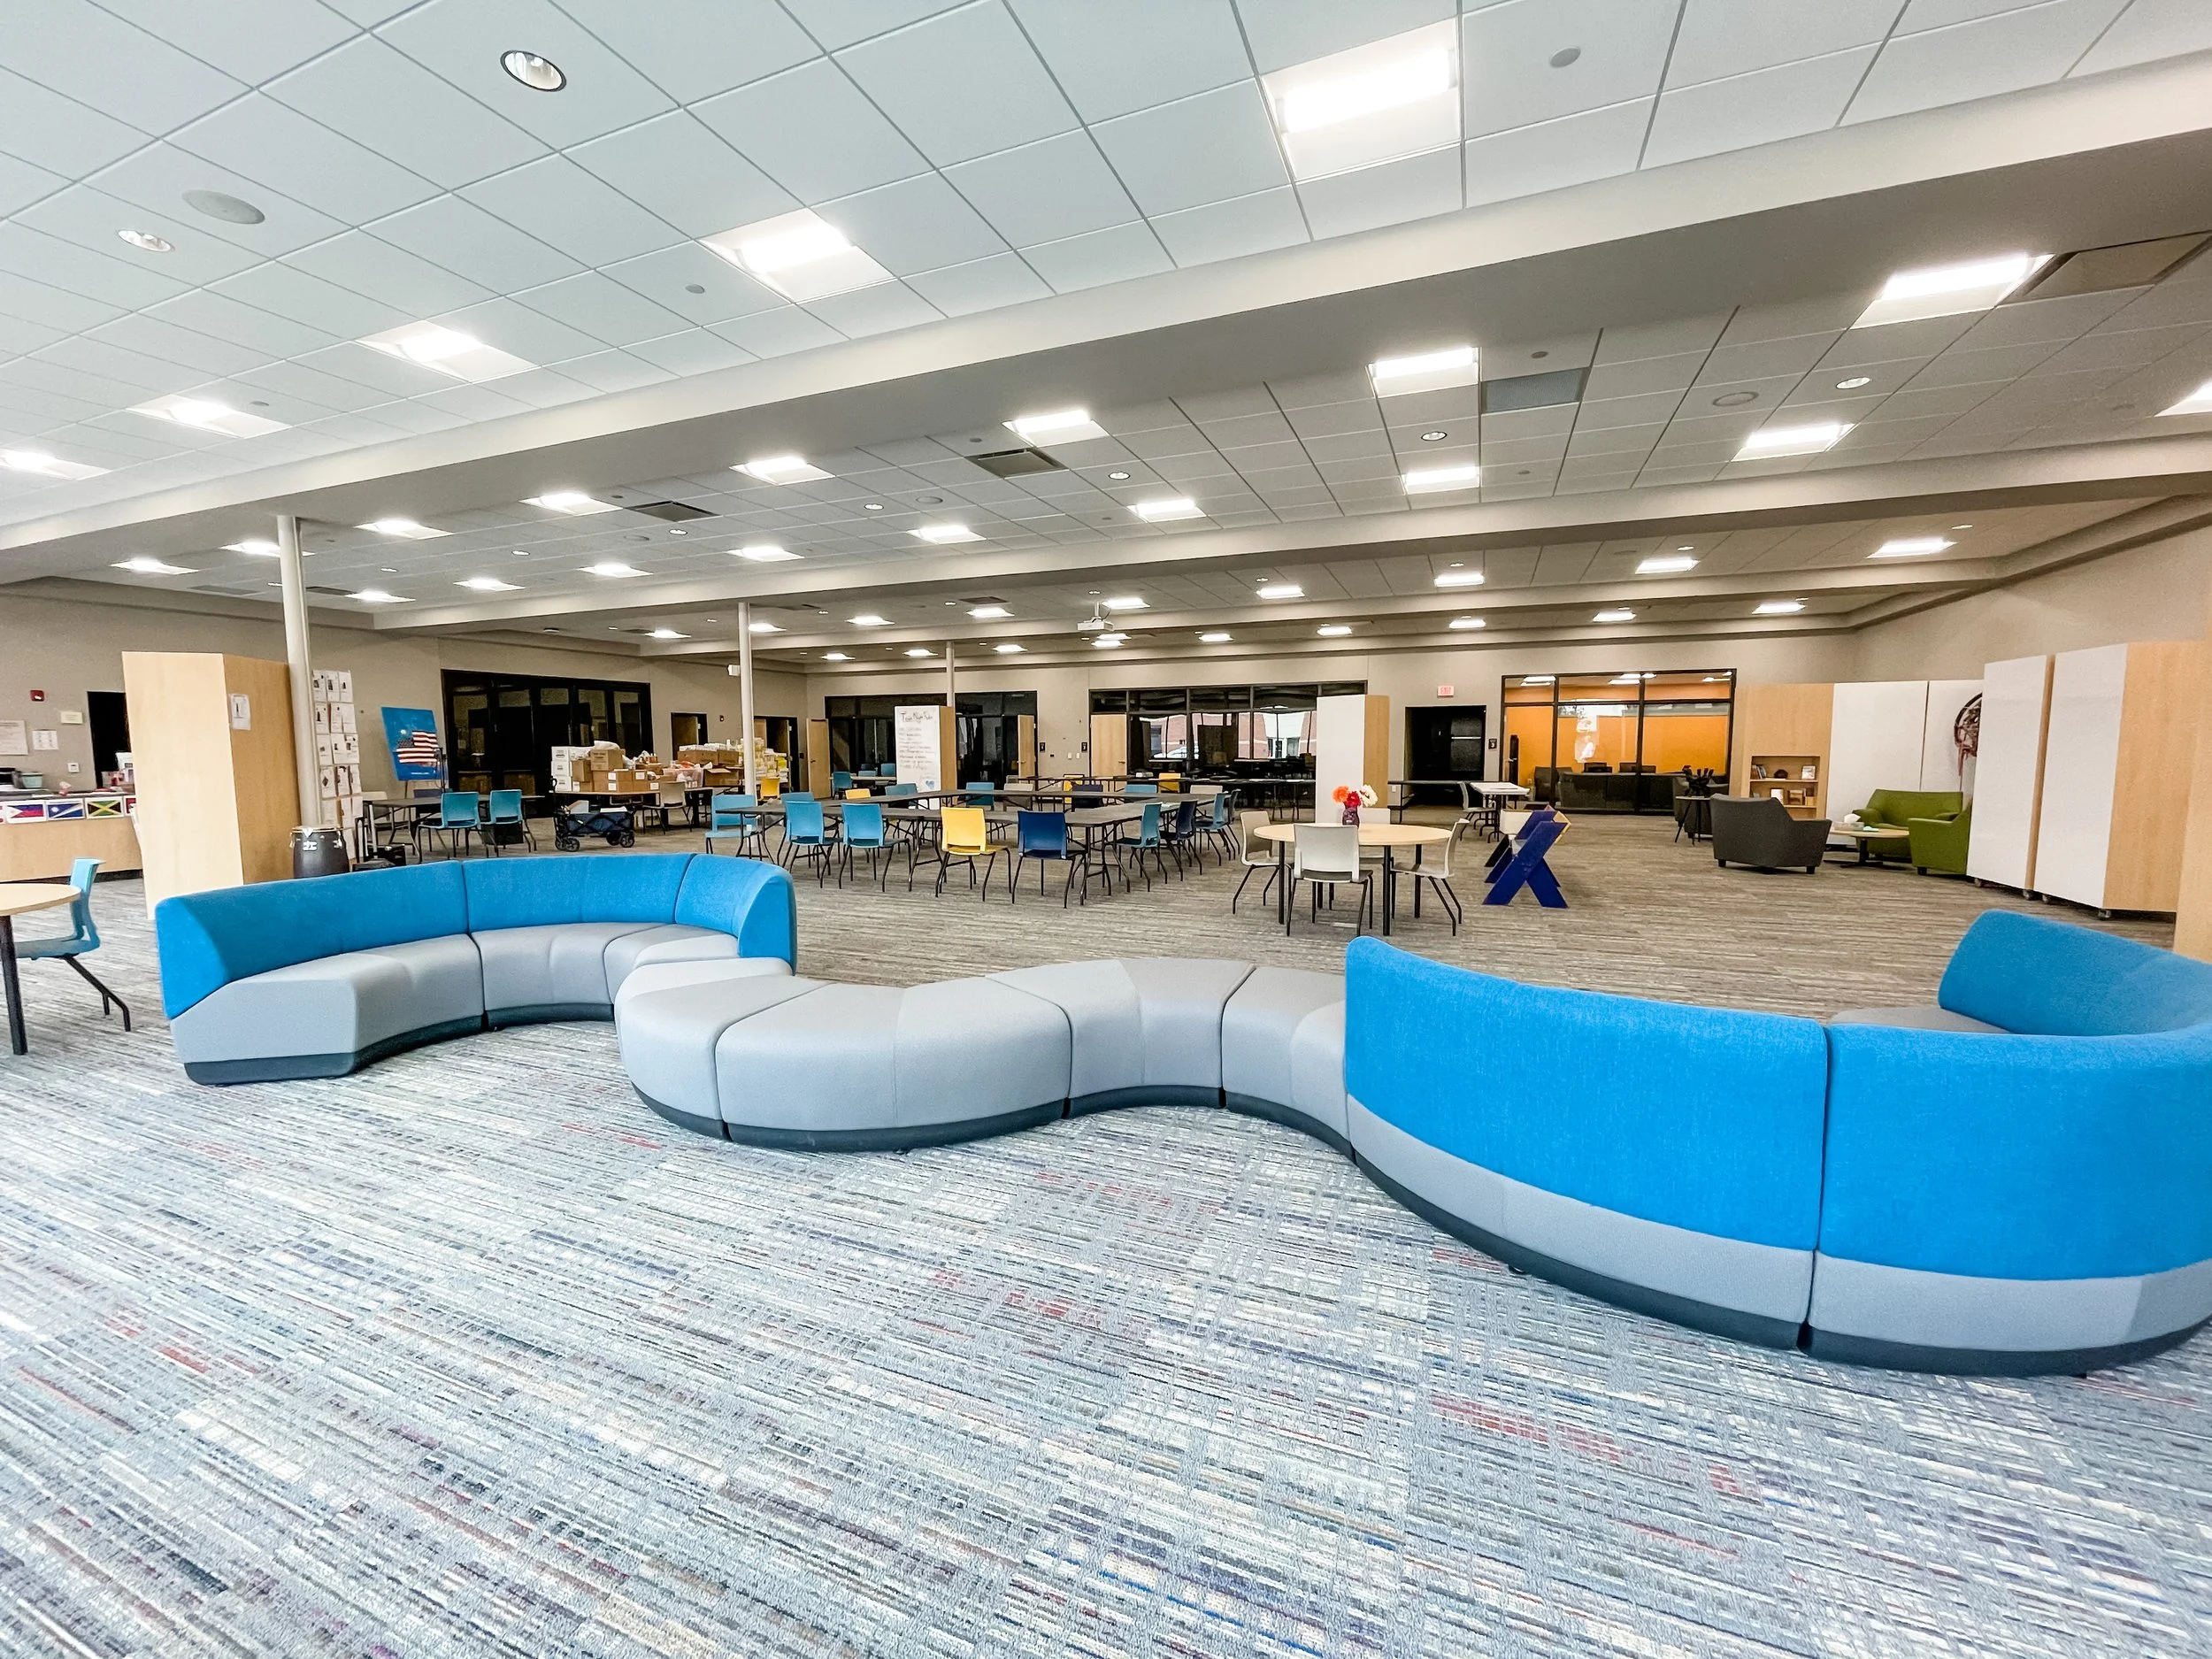
![Photo of Multicultural Family Center]()
Multicultural Family Center Renovations
Dubuque, Iowa
-
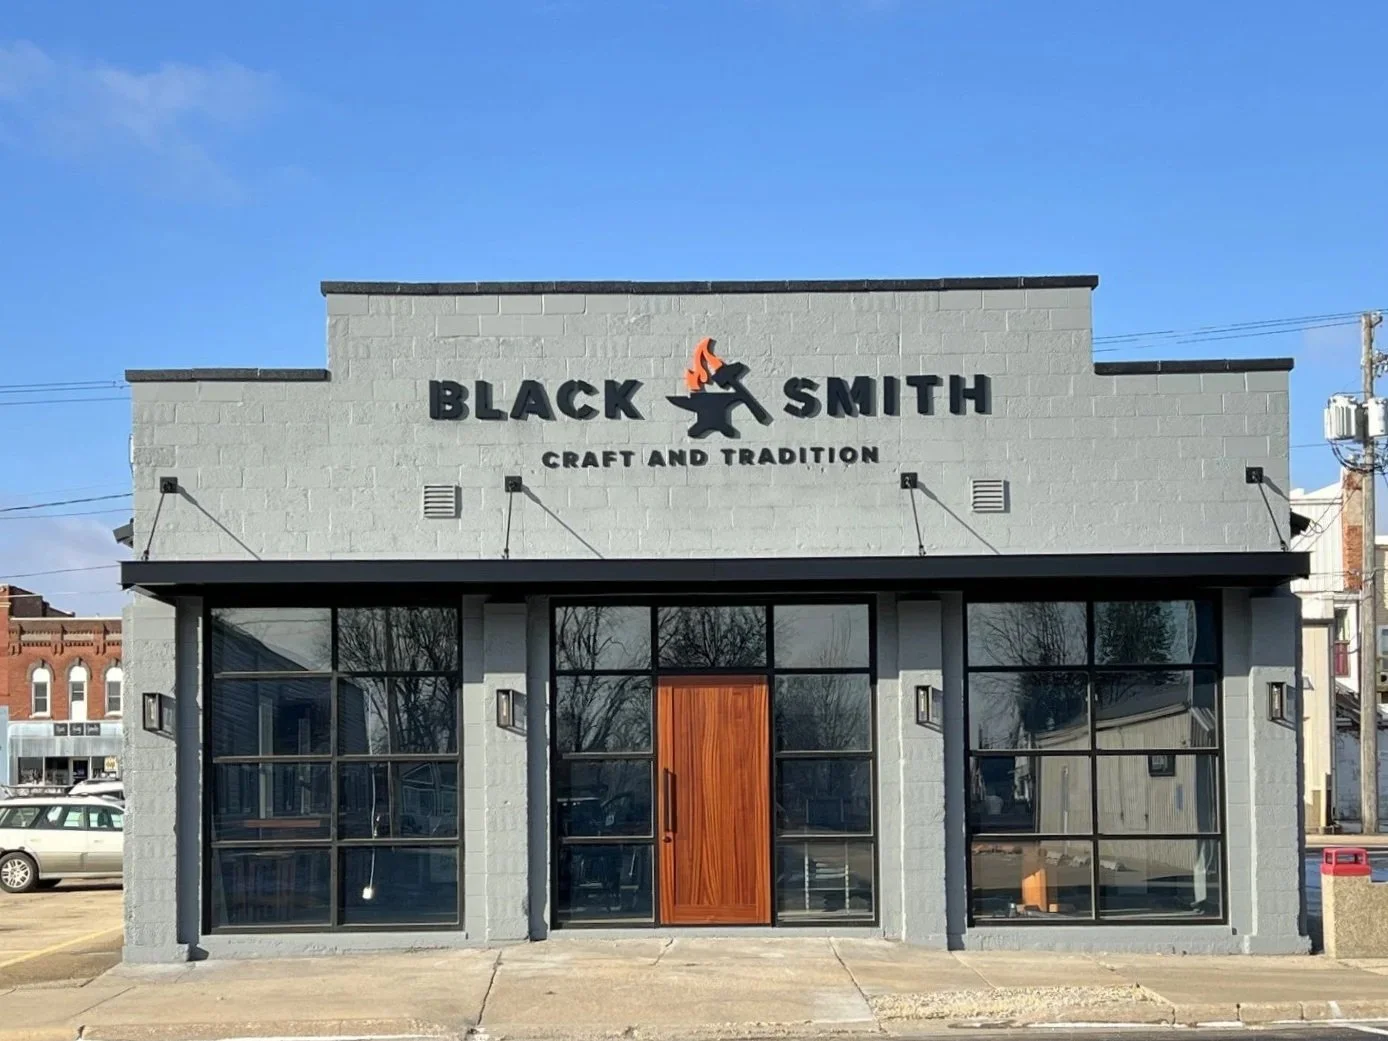
![Photo of Black Smith]()
Black Smith - Building Renovation
Maquoketa, Iowa
-
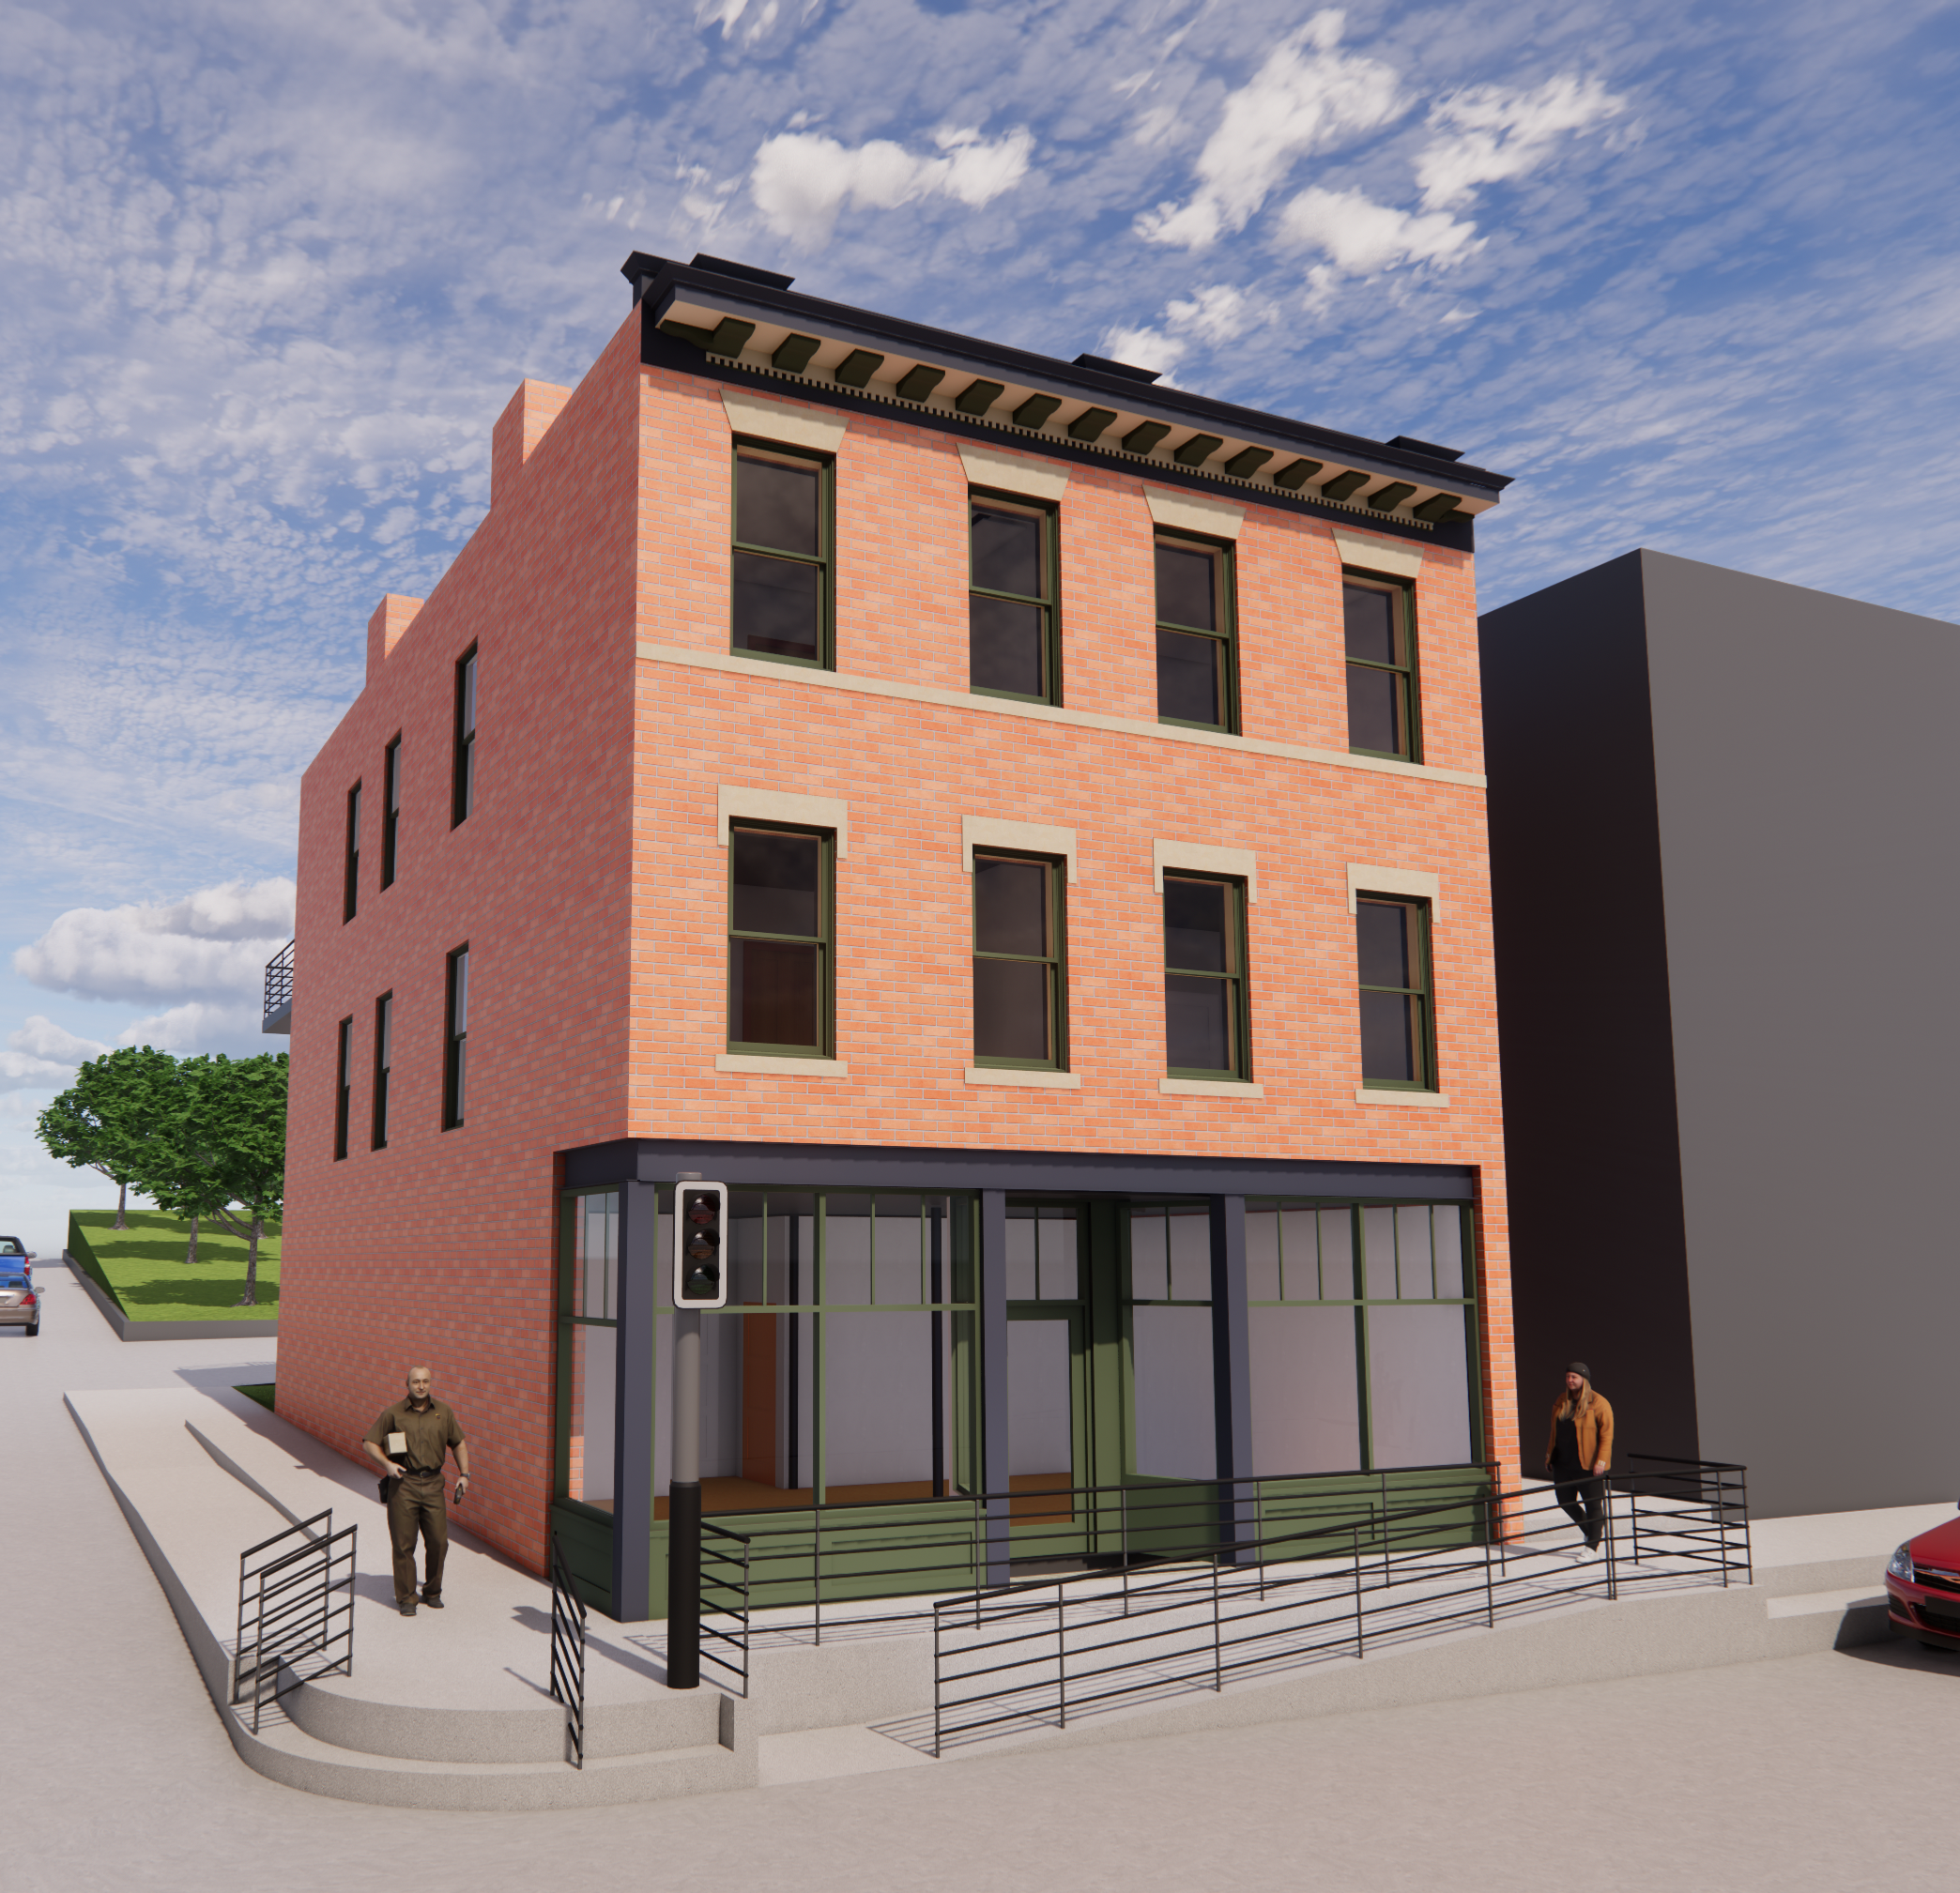
![Rendering of 1701 Central Ave]()
1701 Central Ave (under construction)
Dubuque, Iowa
-
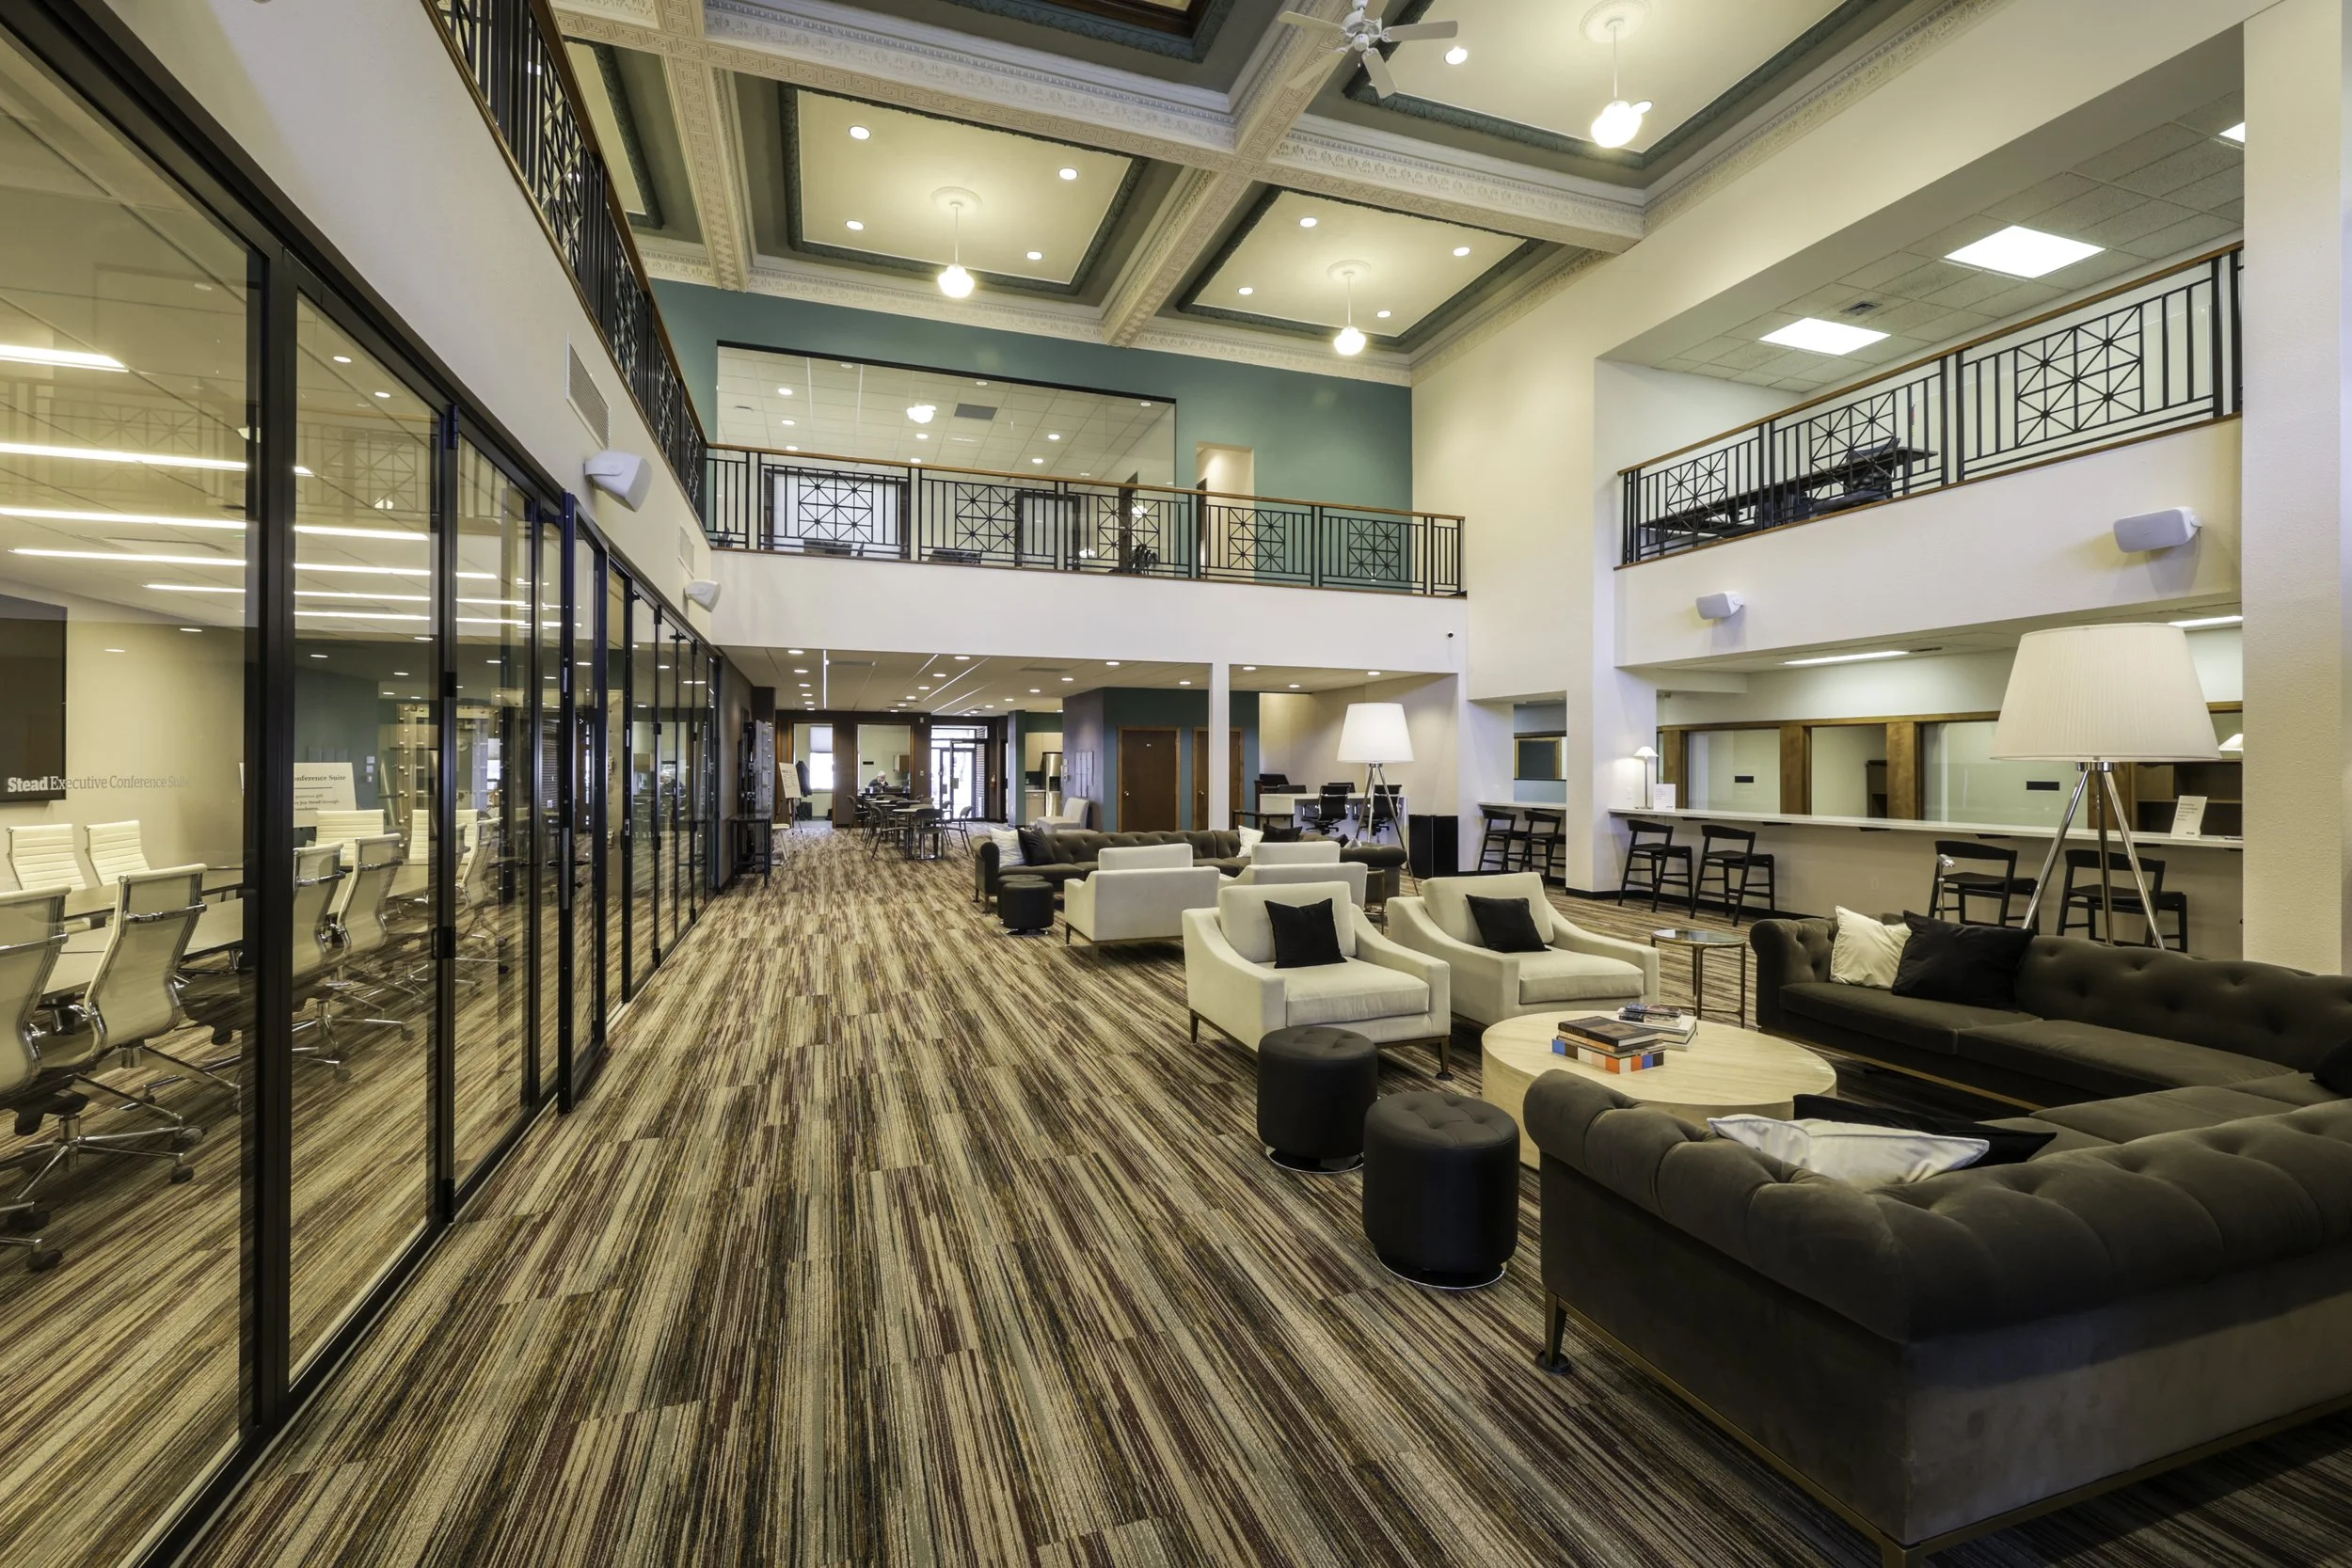
![Photo of Innovate 120]()
Innovate 120 - Historic Building Renovation
Maquoketa, Iowa
-
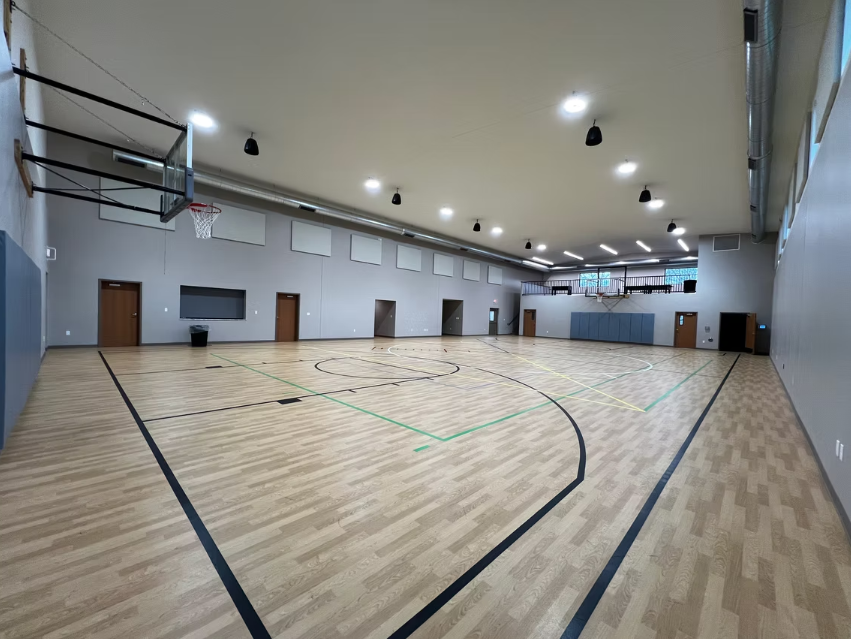
![Photo of Arbor Oaks]()
Arbor Oaks Bible Church - Addition & Remodel
Dubuque, Iowa
-
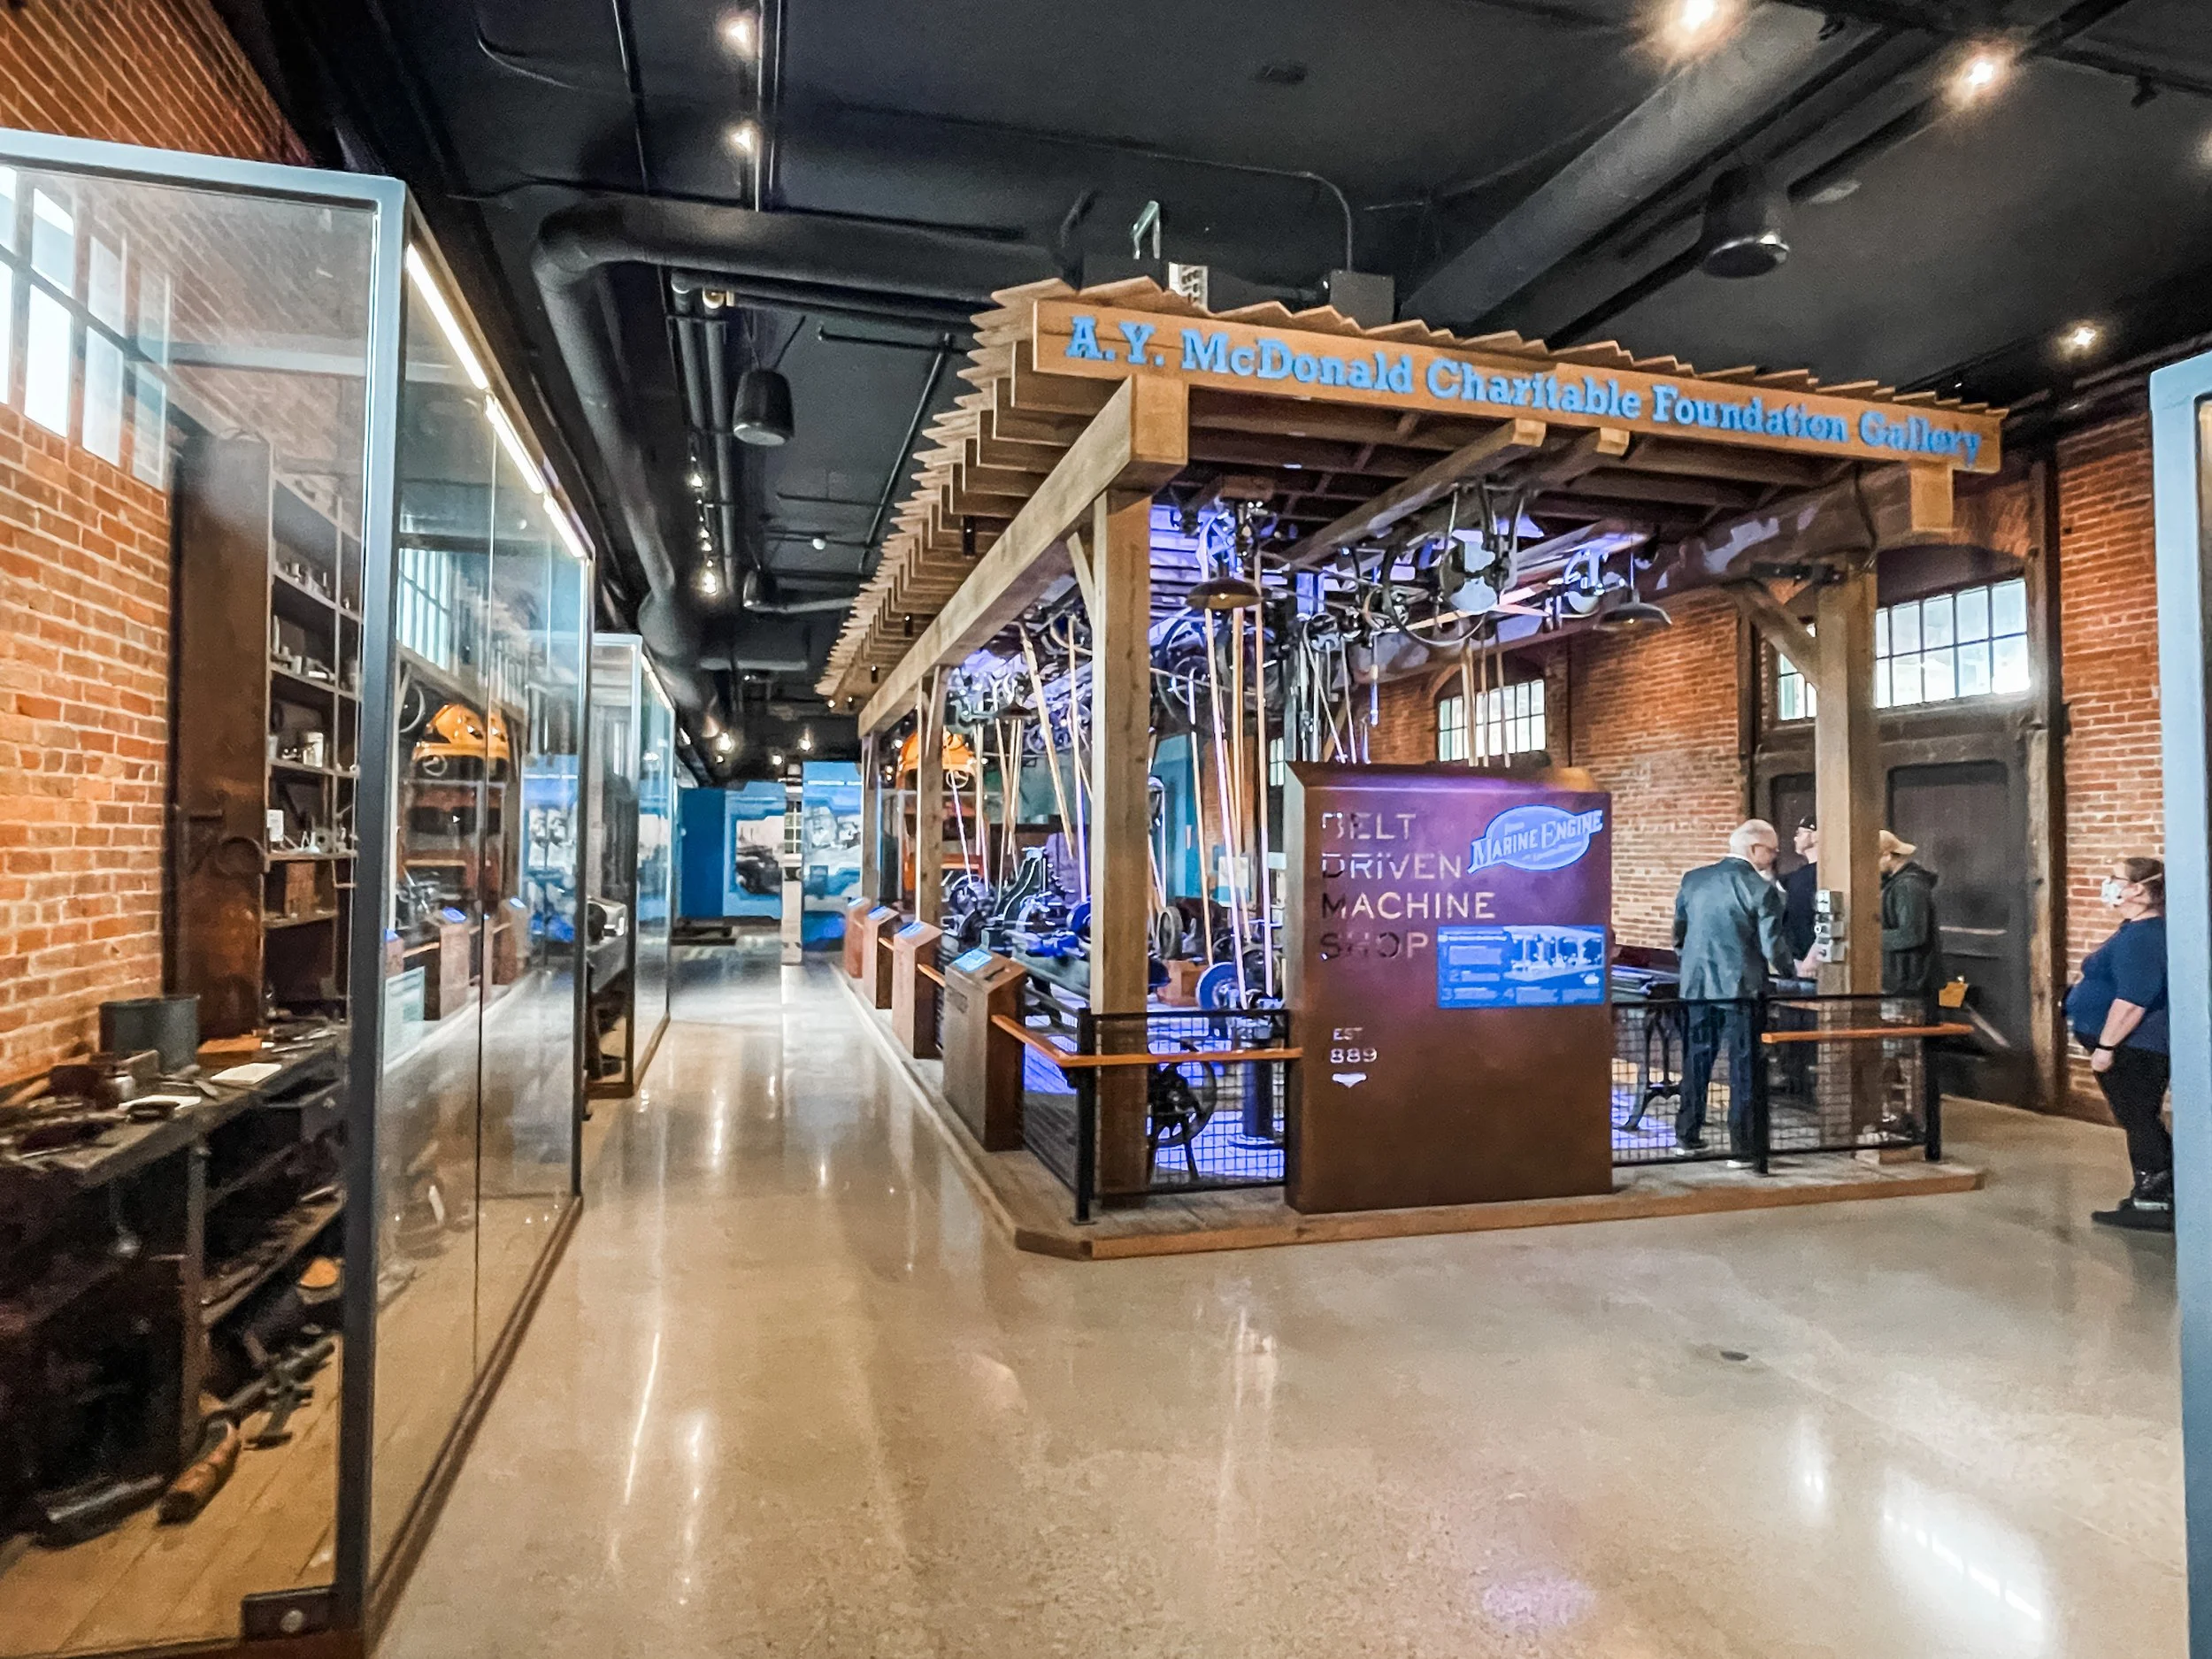
![Photo of NMRMA Woodward Building Renovation]()
National Mississippi River Museum & Aquarium - Woodward Building Renovation
Dubuque, Iowa
-
![Photo of Arrow Homes]()
Arrow Homes - Building Renovation Concepts
Bellevue, Iowa
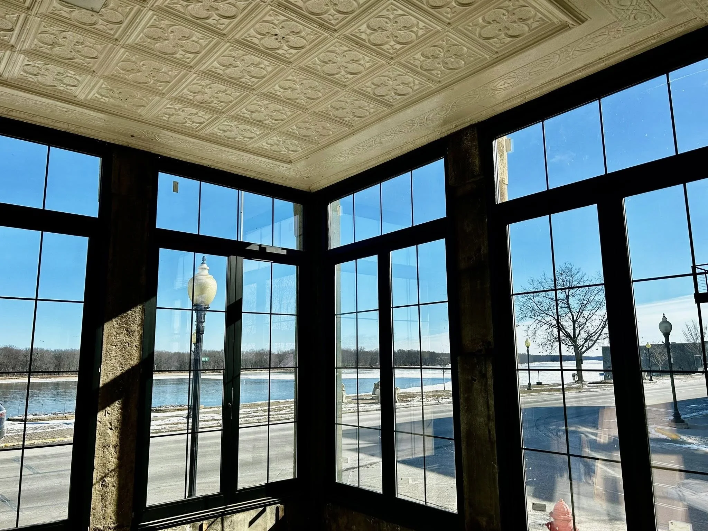
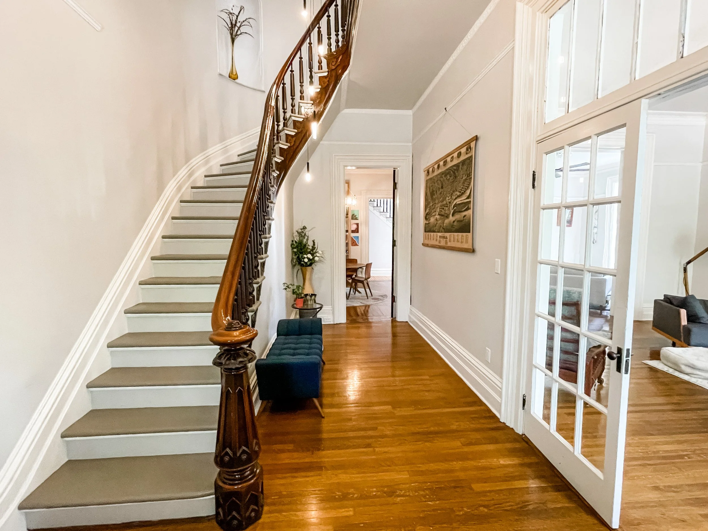
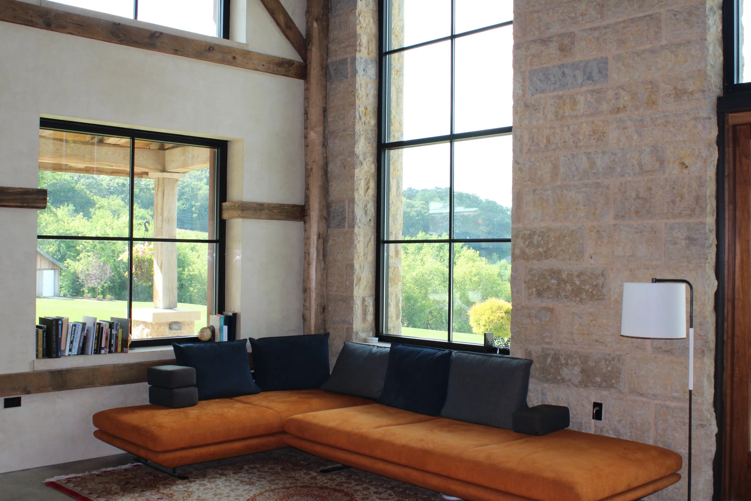
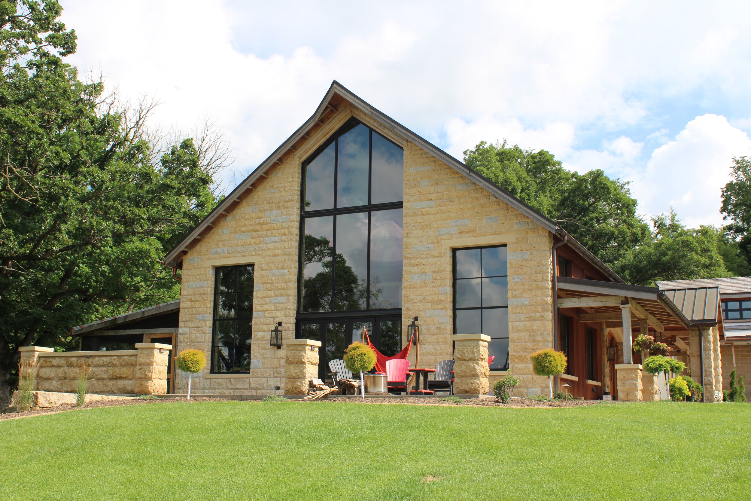
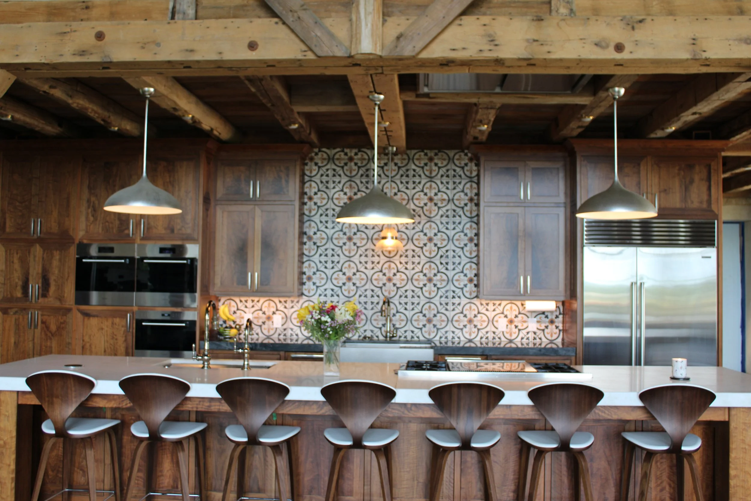
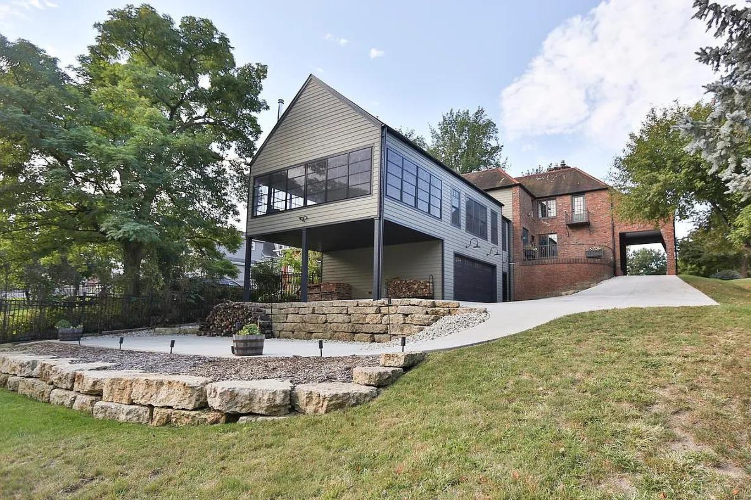
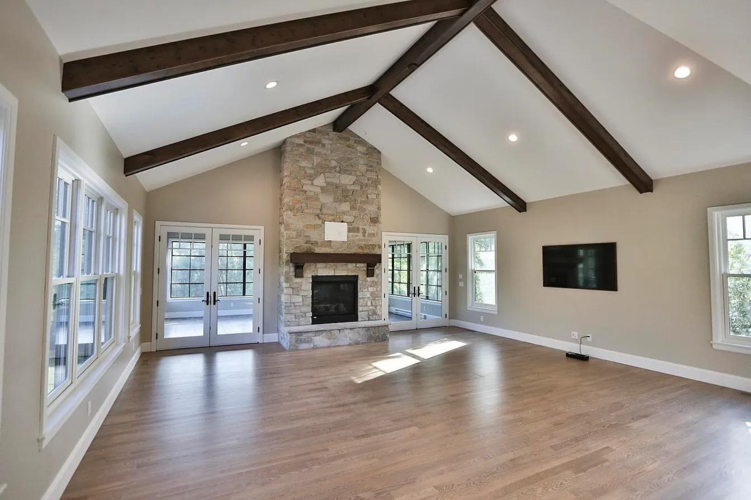
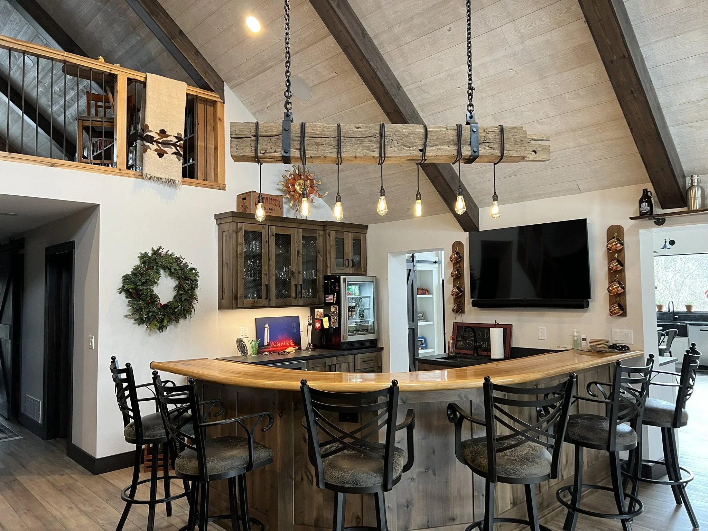
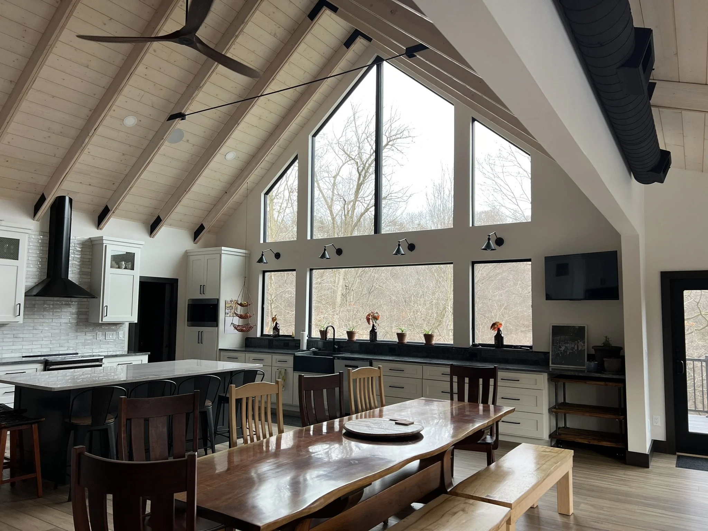
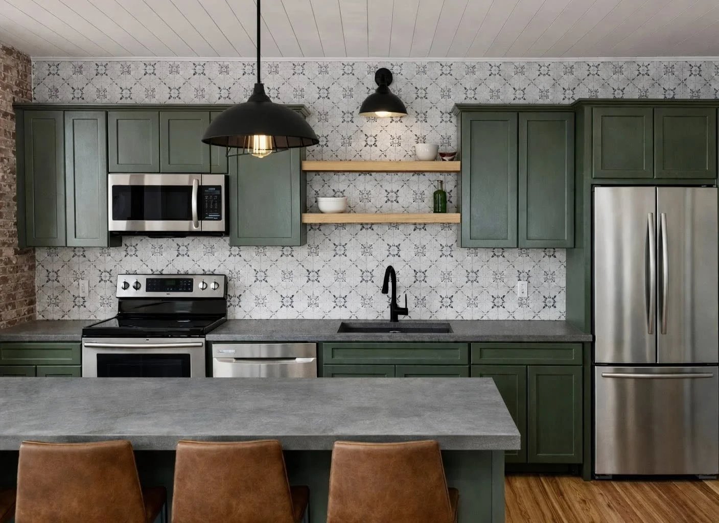
Residential Projects
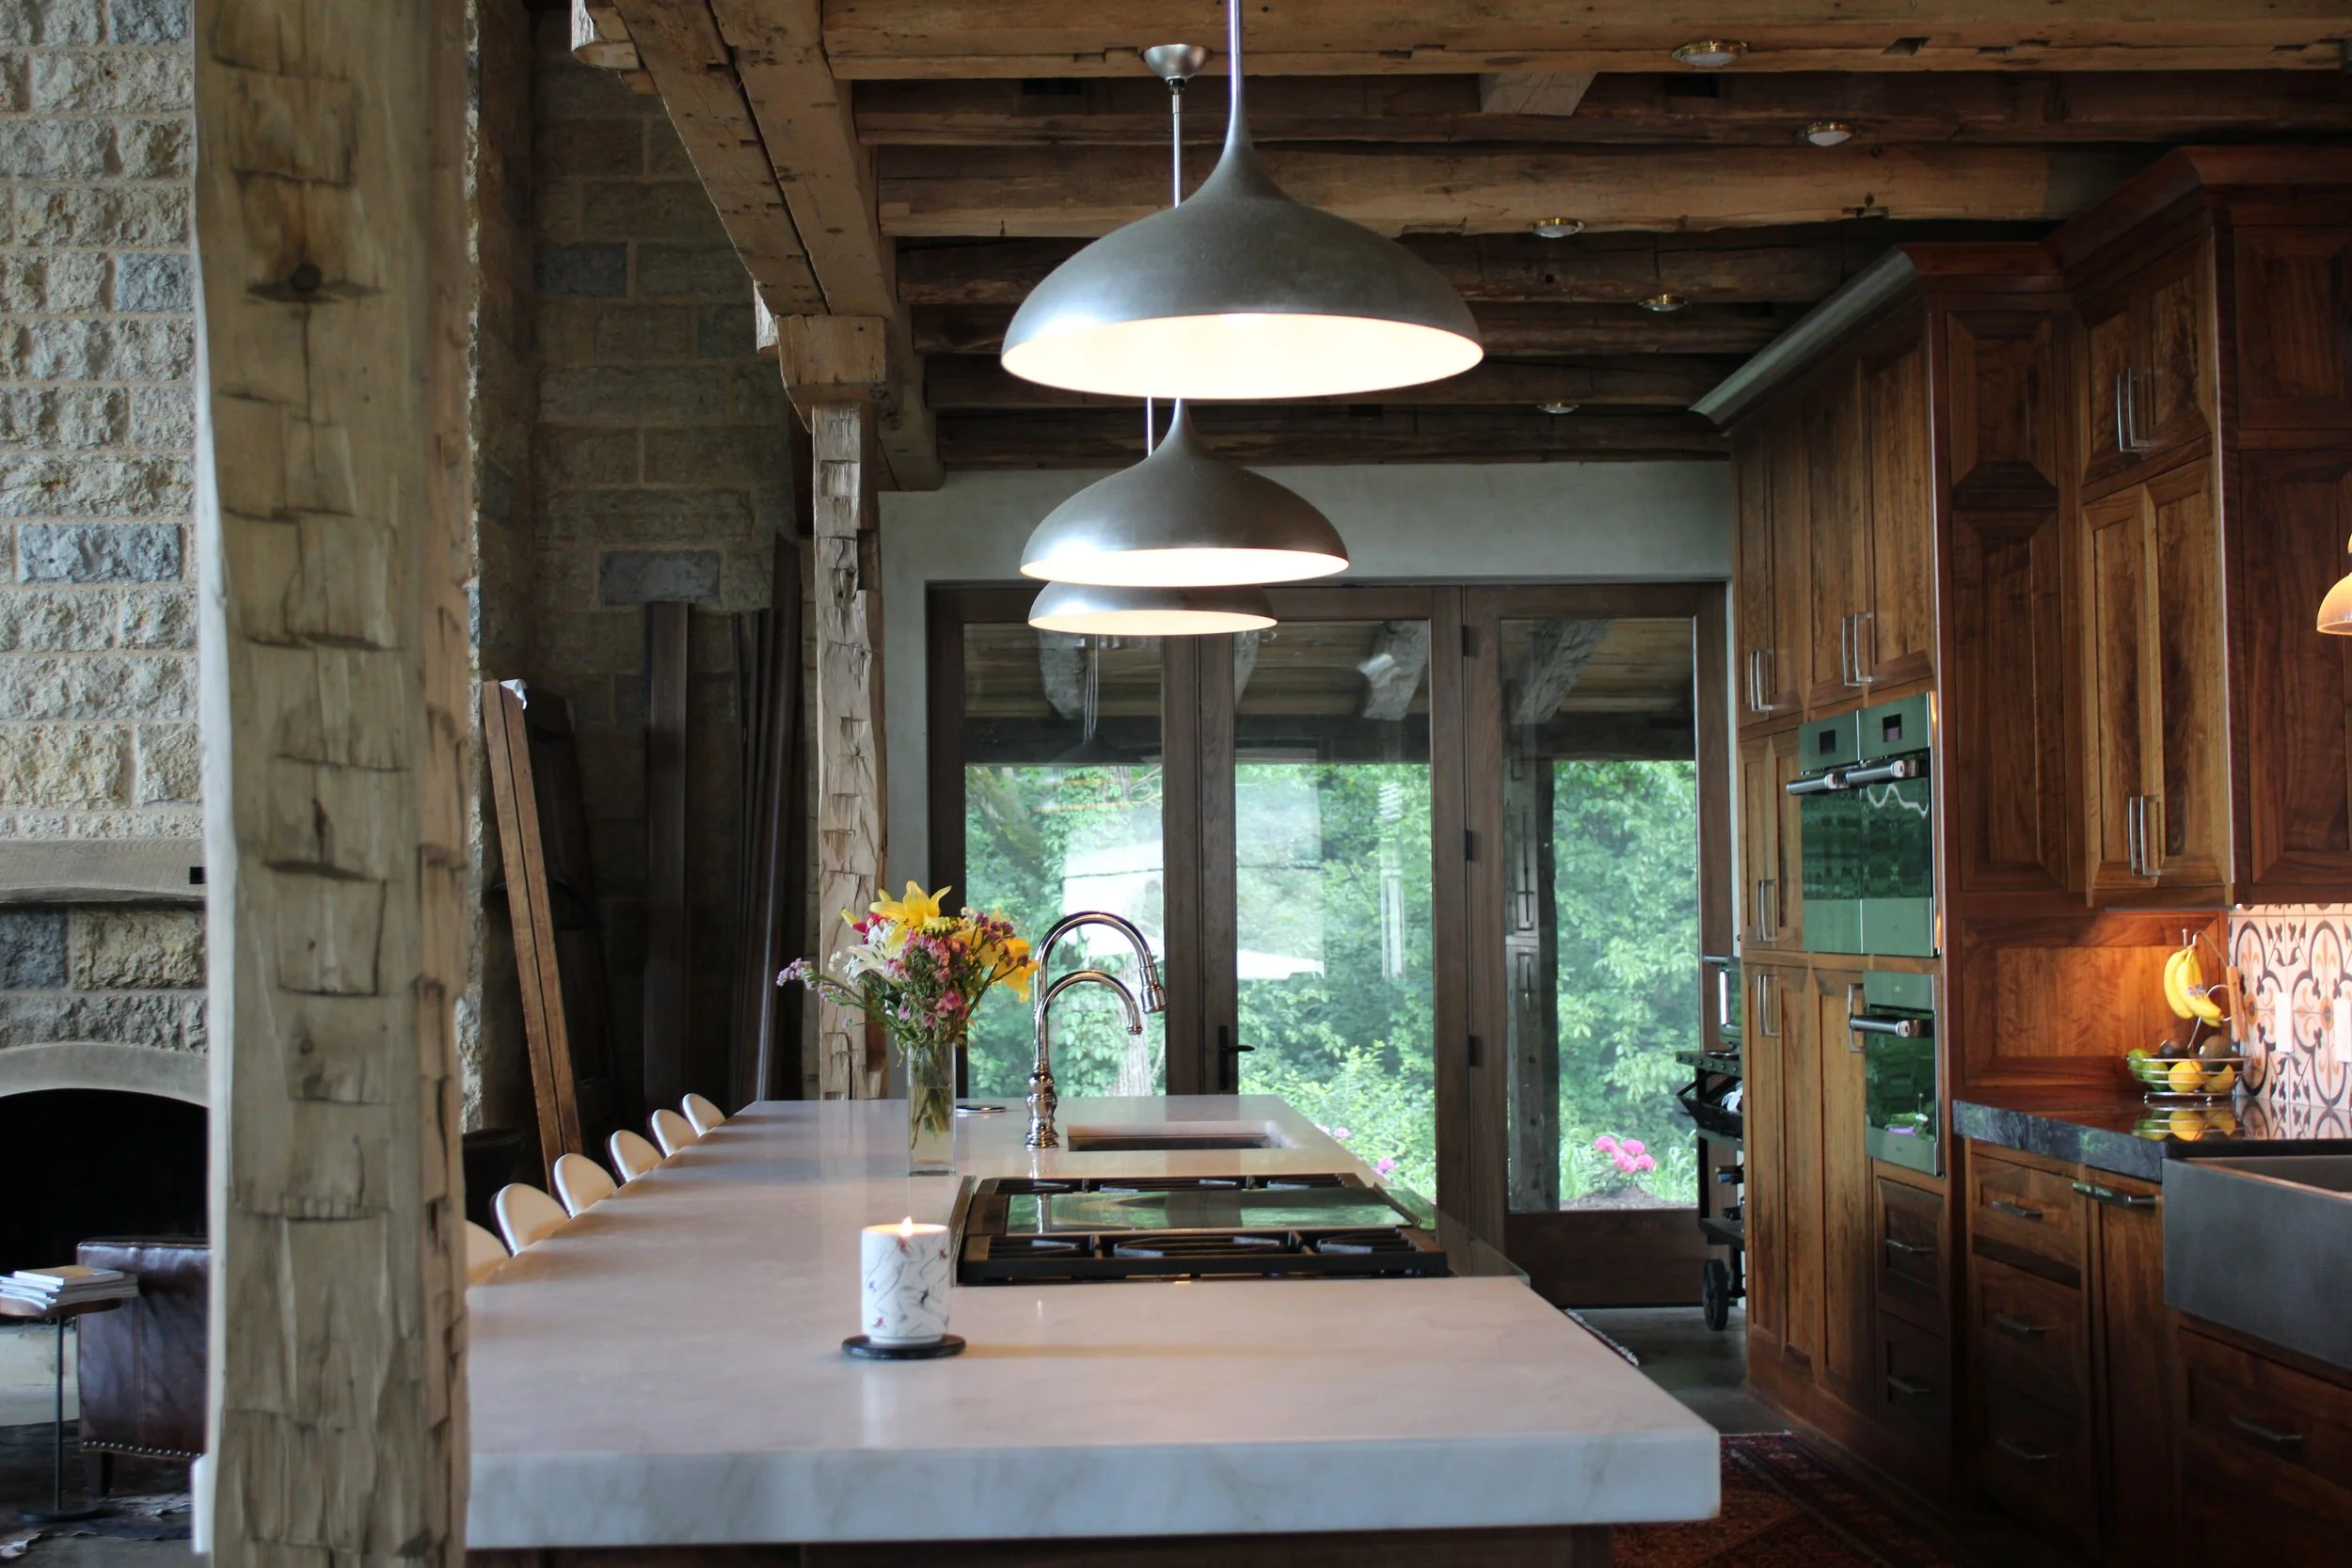
About
Location
1268 Locust Street
Dubuque, Iowa 52001
Services
Initial Complimentary Consultation - submit an inquiry below and we will follow up to schedule!
Historic Preservation & Tax Credit Services
Planning, Concept Design & 3D Visualization
Construction Documents & Permitting
Interior Architecture & Design
Construction Administration
Construction Manager

Team
Andrew McCready
President/Owner
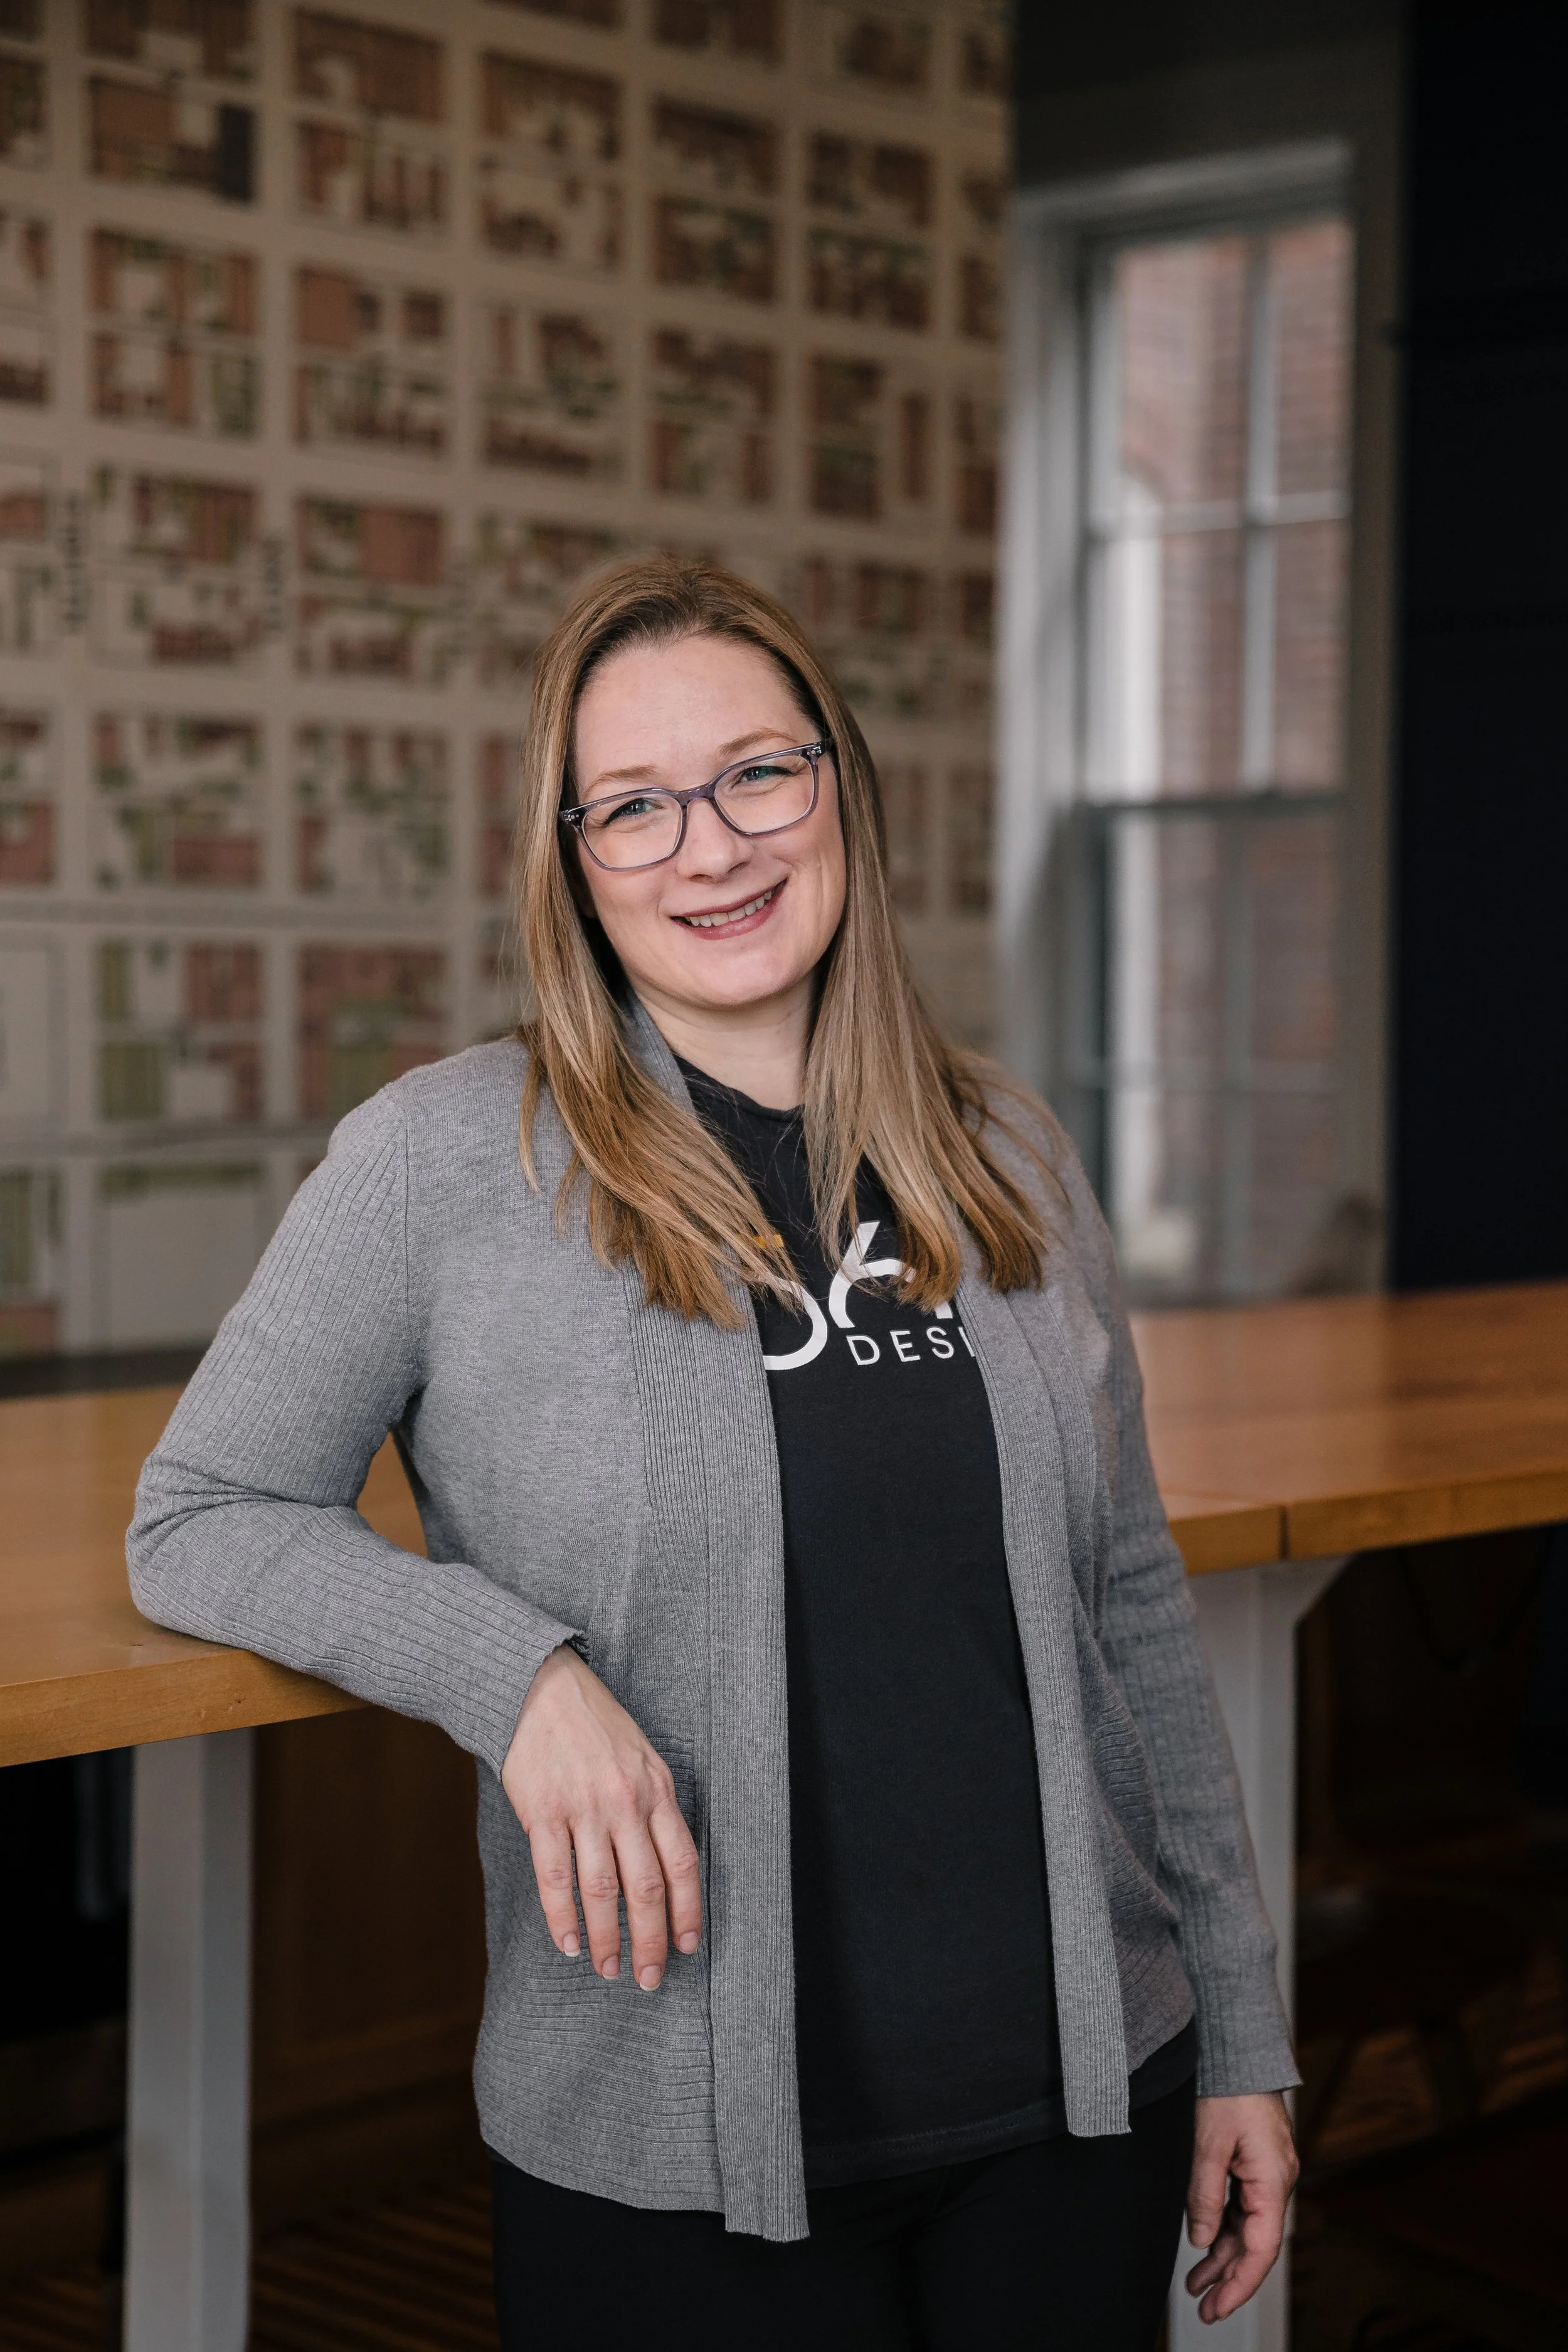
Emily McCready
Vice President/Owner
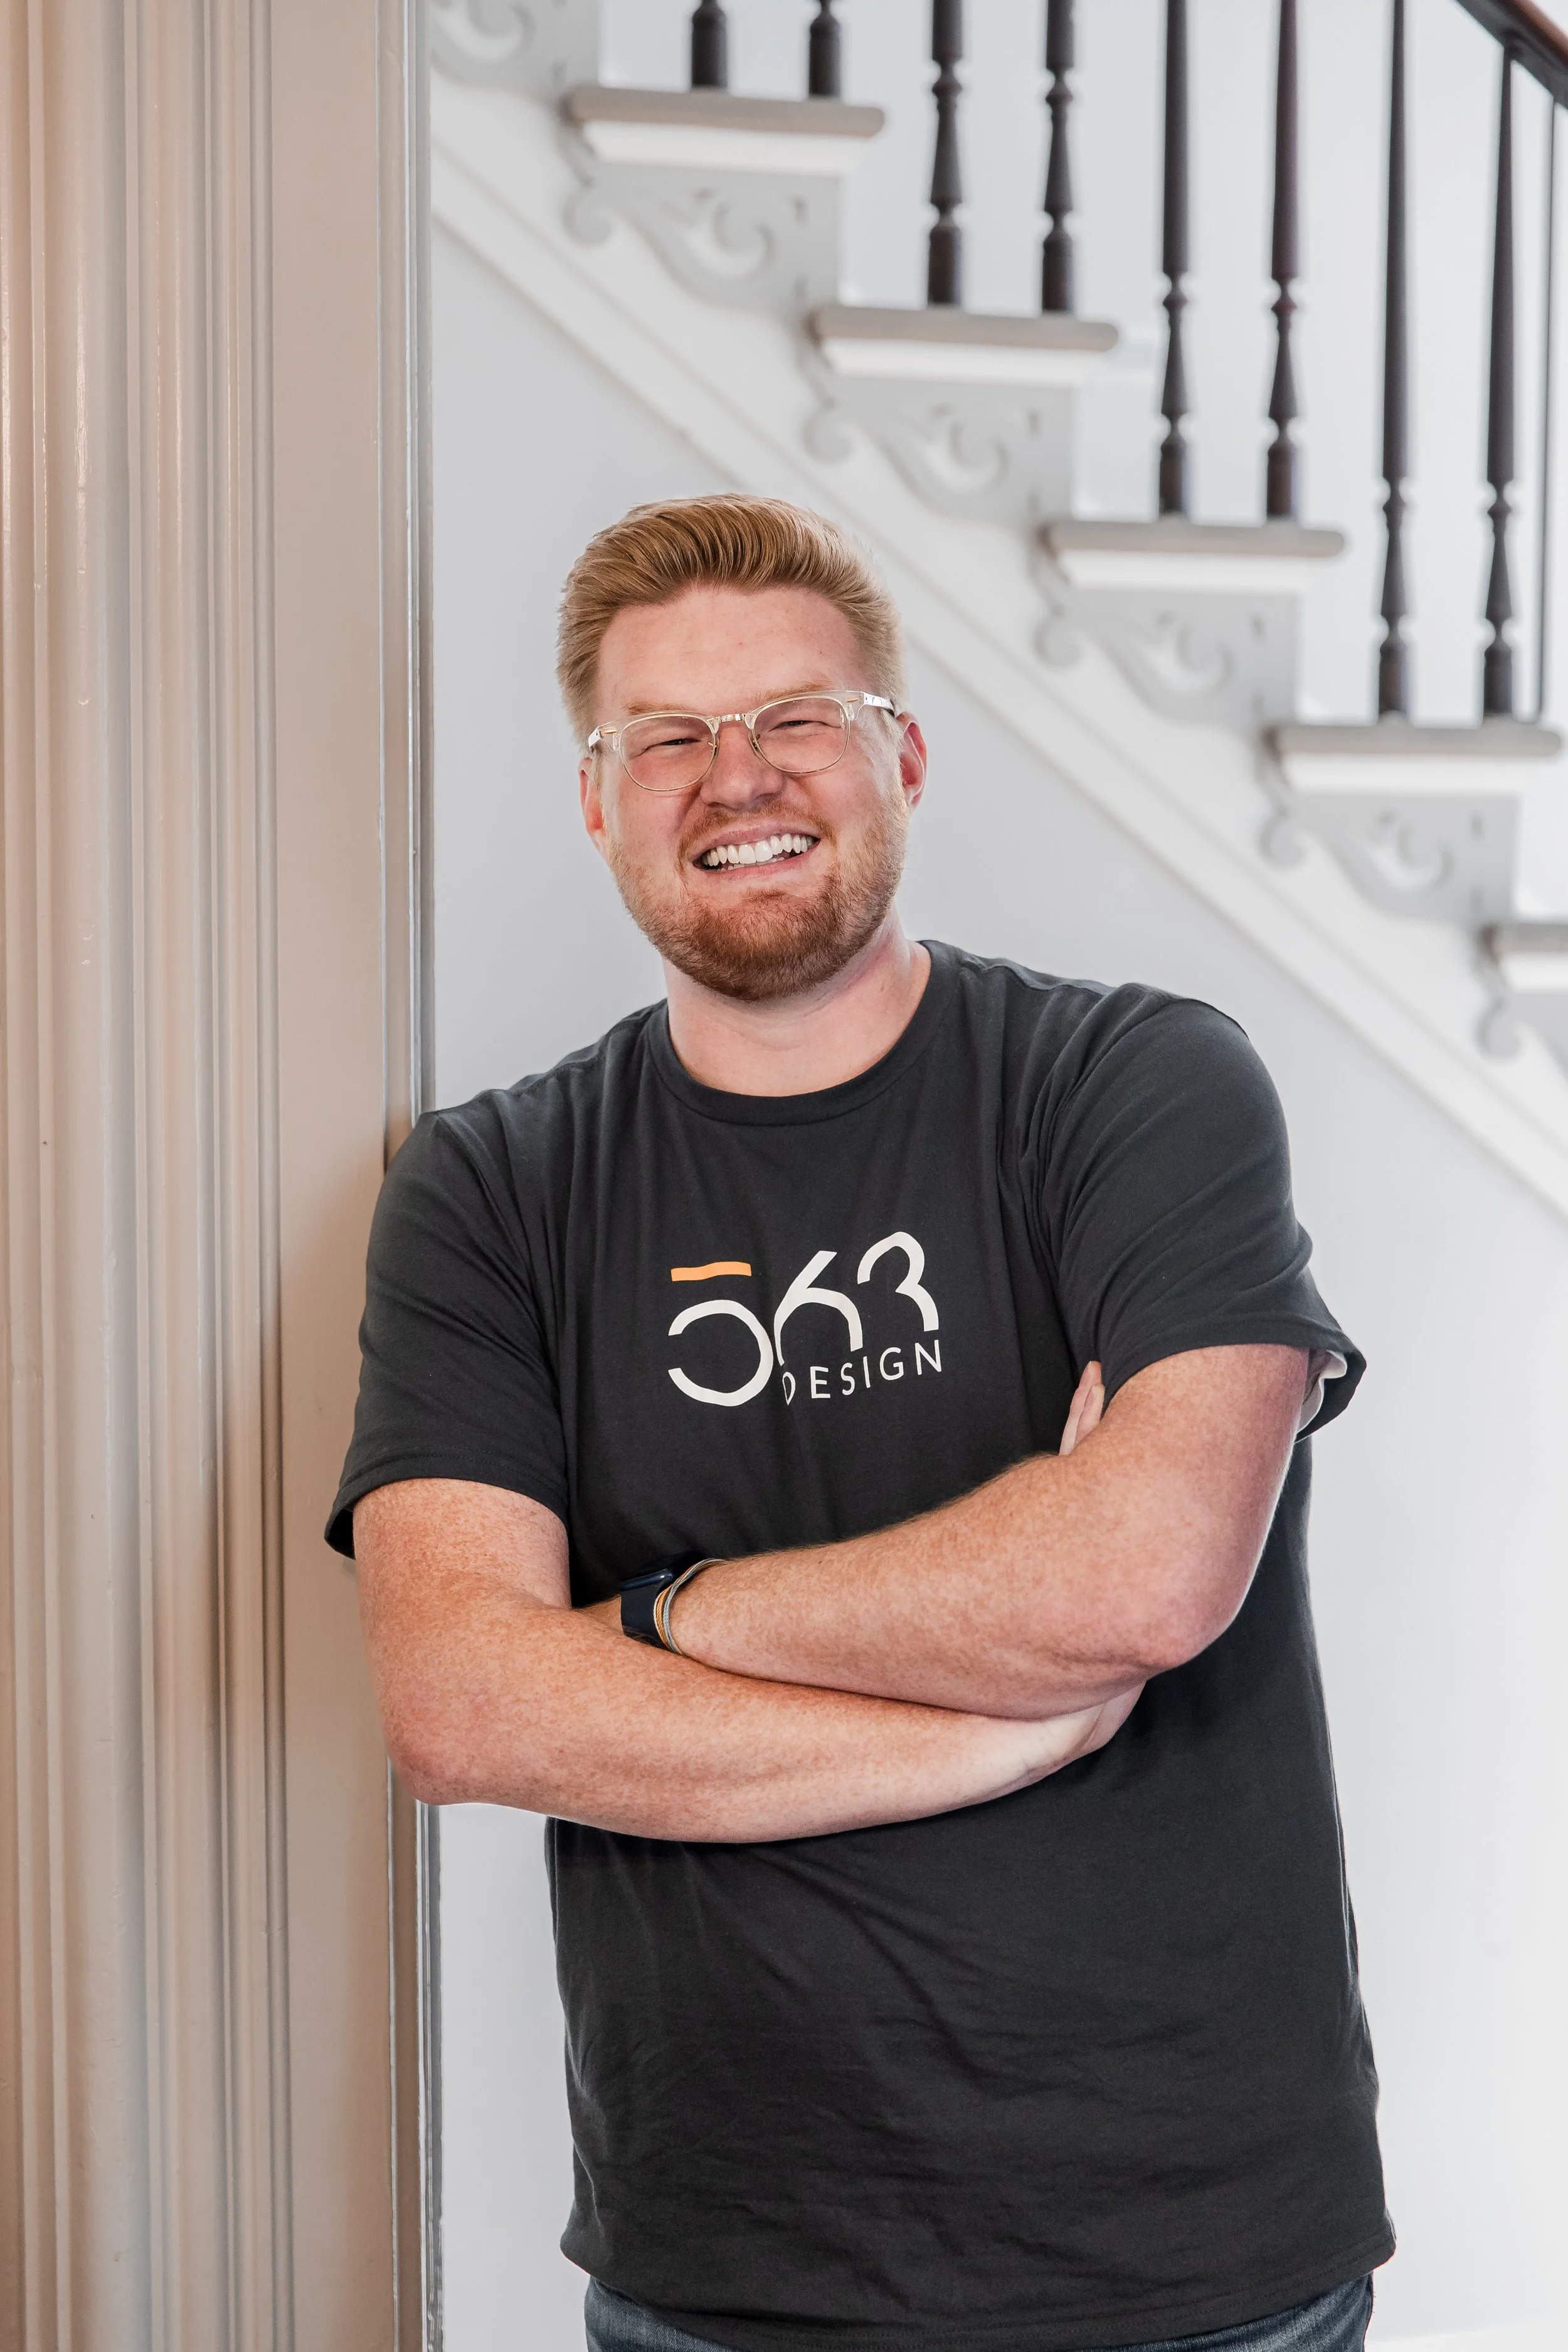
Michael Gehl
Architectural Associate
Let’s Design Together!
From conceptualizing to constructing, we’re ready to design your architectural dream. We promise a client-centric approach that empowers ideas, eases concerns, and delivers quality craftsmanship we’ll all be proud of.